
Close
"Architecture is the learned game, correct and magnificent, of forms assembled in the light."
Le Corbusier (Swiss-French Architect)








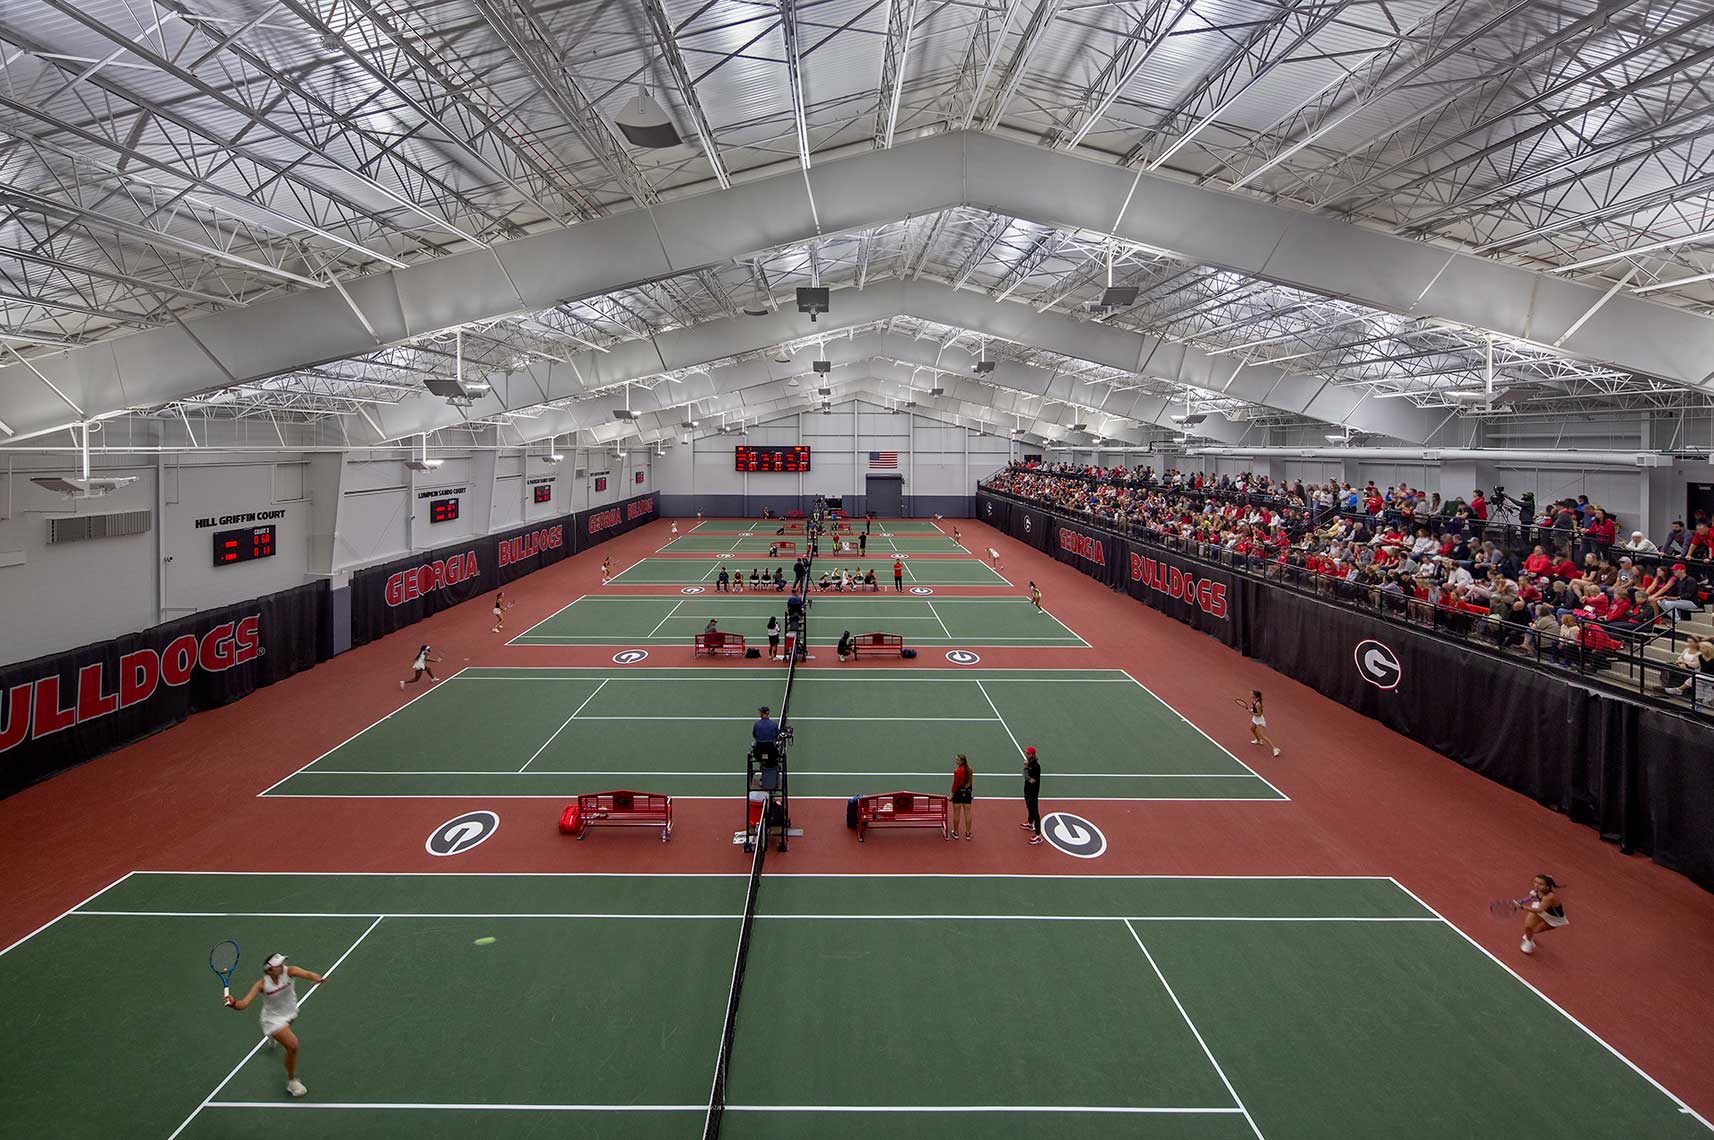





A school sports facility, whether a university arena or a high school gym, has to appeal to a lot of people at once: the athletes, the coaches and athletic department, the faculty and administrators, the alumni and boosters, and the fans. We shoot these spaces both ways. Empty frames show off the architecture and finishes. Frames with people in them show the scale and energy the space was built for.
This work is part of our sports, hospitality, and cultural photography. Many of these projects are on campus, so it connects closely to our higher education photography for collegiate facilities. For high school and elementary schools, see our K-12 school photography. For stadiums and large venues, we can add aerial drone photography to show how the facility sits on its site.
When pursuing athletic facility projects with colleges and universities
strong and compelling architectural photography is one of the most effective marketing tools architects and interior designers can use. Decision makers evaluate aesthetic design, technical performance of a facility, and how it supports recruitment, student experience, institutional branding, fundraising, and community engagement. High-quality photography helps communicate all these benefits in a way that drawings, specifications, and written descriptions cannot.
Schools and communities want evidence
that an athletic facility performs well after opening. Strong photography provides a common visual language that resonates with stakeholders. Showing occupied spaces with active athletes and vibrant student engagement demonstrates design expertise.
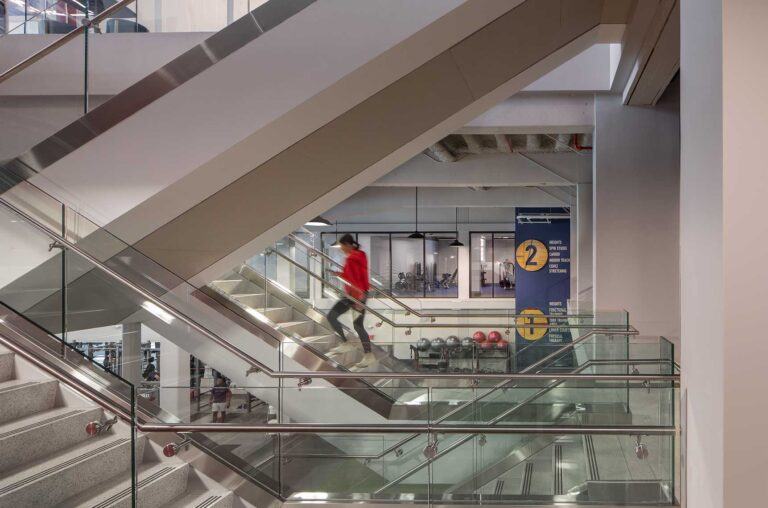
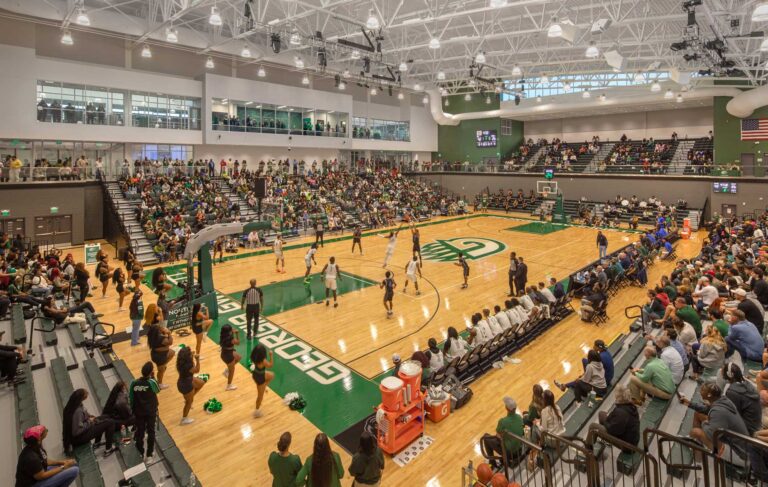
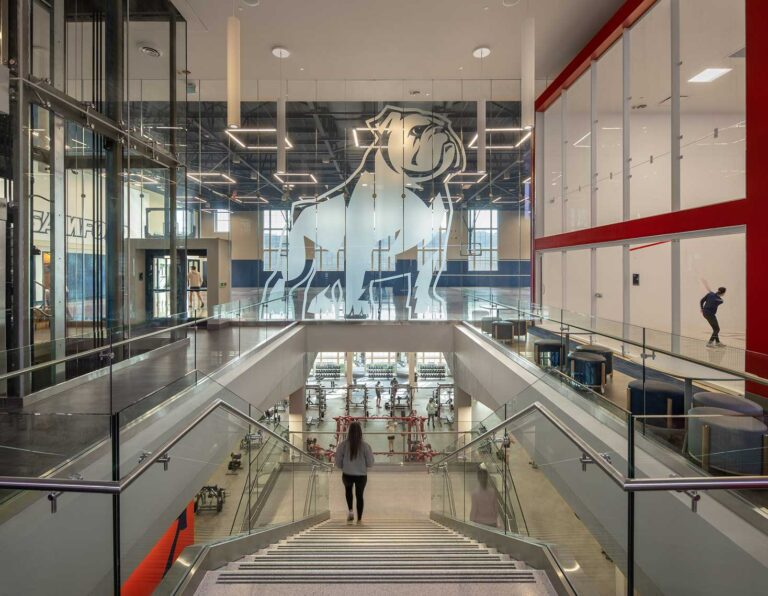
Athletic facilities are highly experiential environments, images capture:
• The scale of arenas, stadiums, and training centers
• Energy of events
• The flow between athletic, academic, and social spaces
• The design and quality of finishes and materials
Thoughtful design teamed with the professional photographer’s eye can create compelling visuals to demonstrate how a facility promotes athlete wellness, and enhances both recruitment and student engagement.
Architectural photography is far
more than project documentation. It serves as visual proof of design excellence, helps institutions envision future possibilities, demonstrates recruiting and branding value, and creates an emotional connection that influences decision makers. Strong photography can often be the difference between simply showing a project and successfully communicating the vision behind it.
The ultimate multipurpose athletic facility, the Colosseum, has stood in Rome as a venue for athletic competition, spectacle, and tourism, for almost 2000 years. When photographing slightly newer athletic facilities for our clients, rather than concentrating on the sport itself, we are put to task to show the facility, in both function and form, as a destination for the spectator, as well as the setting for the sport.
Athletic facilities are more than merely a field, stadium, gym, natatorium, or ballpark. Quite often, the activity which takes place within, offers tremendous economic development for the owner and the immediate surrounding. Their very existence as hosts of sport also provides a school or a community a sense of belonging, a connection to a wider world. In this sense, athletic facilities transcend being mere structures, and take on the role of a conduit to build a sense of unity.
An athletic venue offers the photographer a unique set of pragmatic challenges and opportunities. We routinely find ourselves working with the maintenance team to coordinate things like timing for chalk lines to be applied to a field, which personnel are available to control lighting and graphics, and synchronizing practice and game schedules to have athletes in (or out of) the facility, as desired. Planning is how we stay ahead of the game. 😊

Creative Sources Photography | Atlanta Architectural Photographers