loader image

Portfolio

Healthcare

"Architecture is really about well-being. I think that people want to feel good in a space."

Zaha Hadid (British-Iraqi Architect)
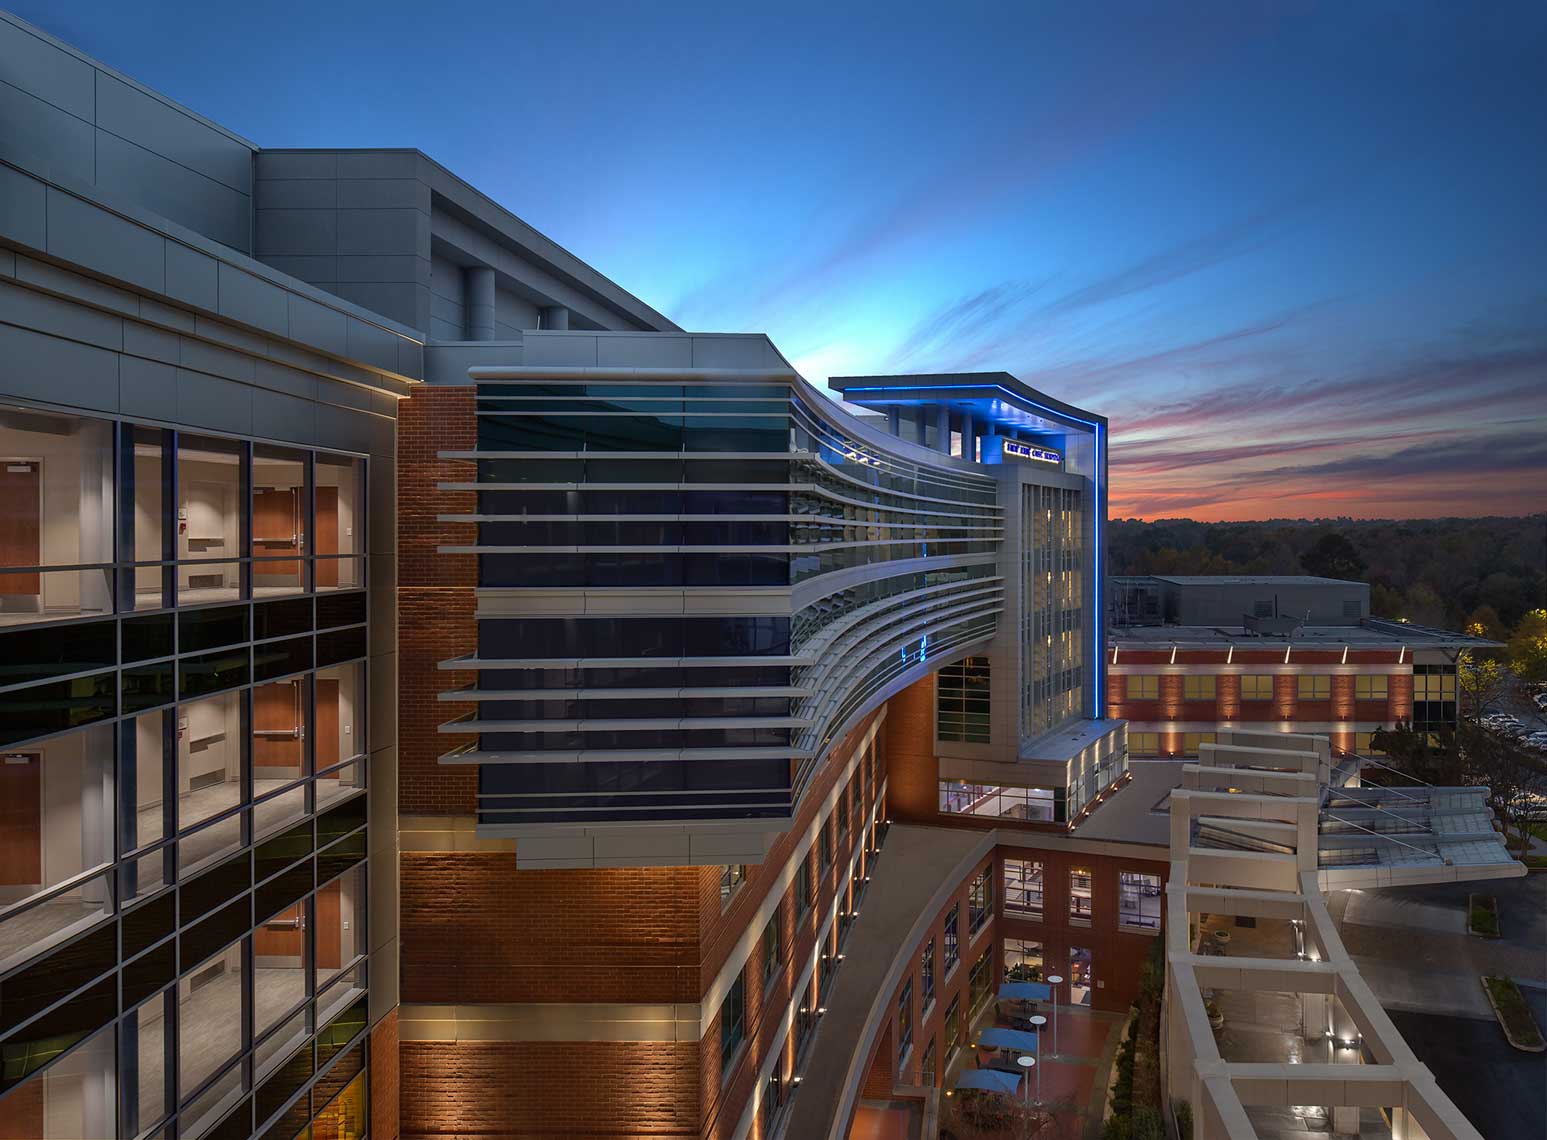
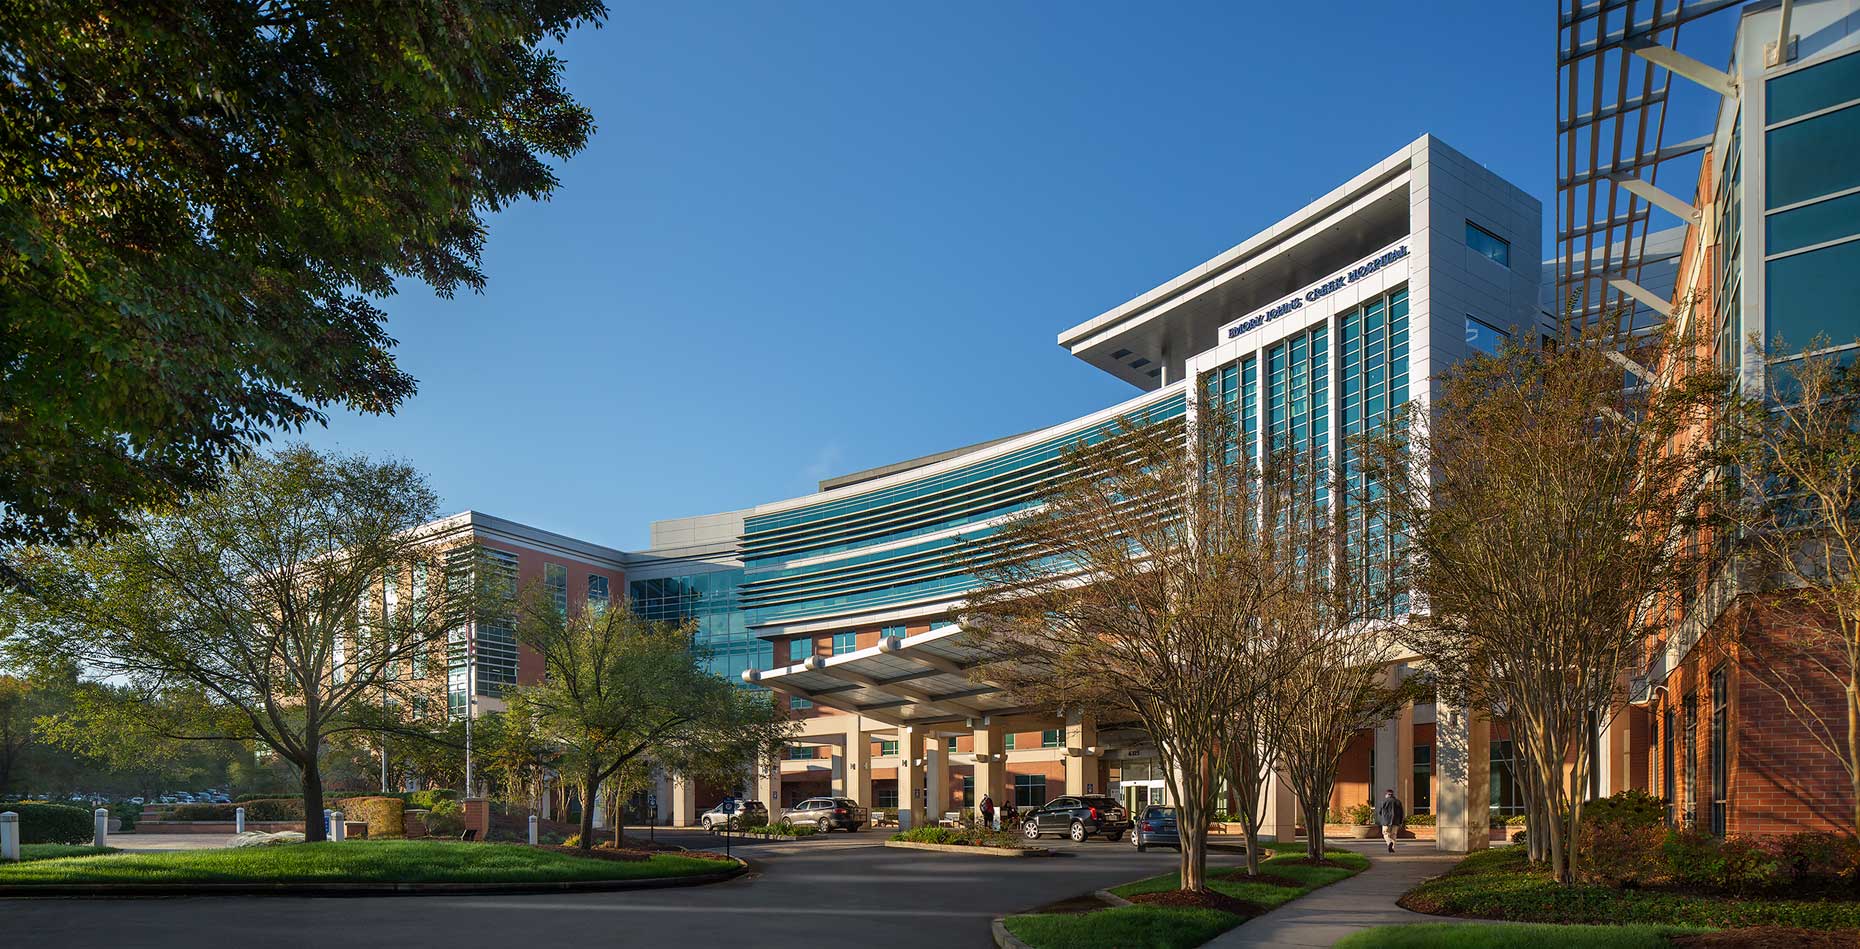
A stunning elevated twilight view of the vertical expansion at Emory Johns Creek Hospital
Emory John's Creek Hospital | Vertical ExpansionTMPartners / Frandsen Architects / DPR Construction / Hammes
previous arrow
next arrow
 
Emory John's Creek Hospital | Vertical Expansion<br>TMPartners / Frandsen Architects / DPR Construction / Hammes
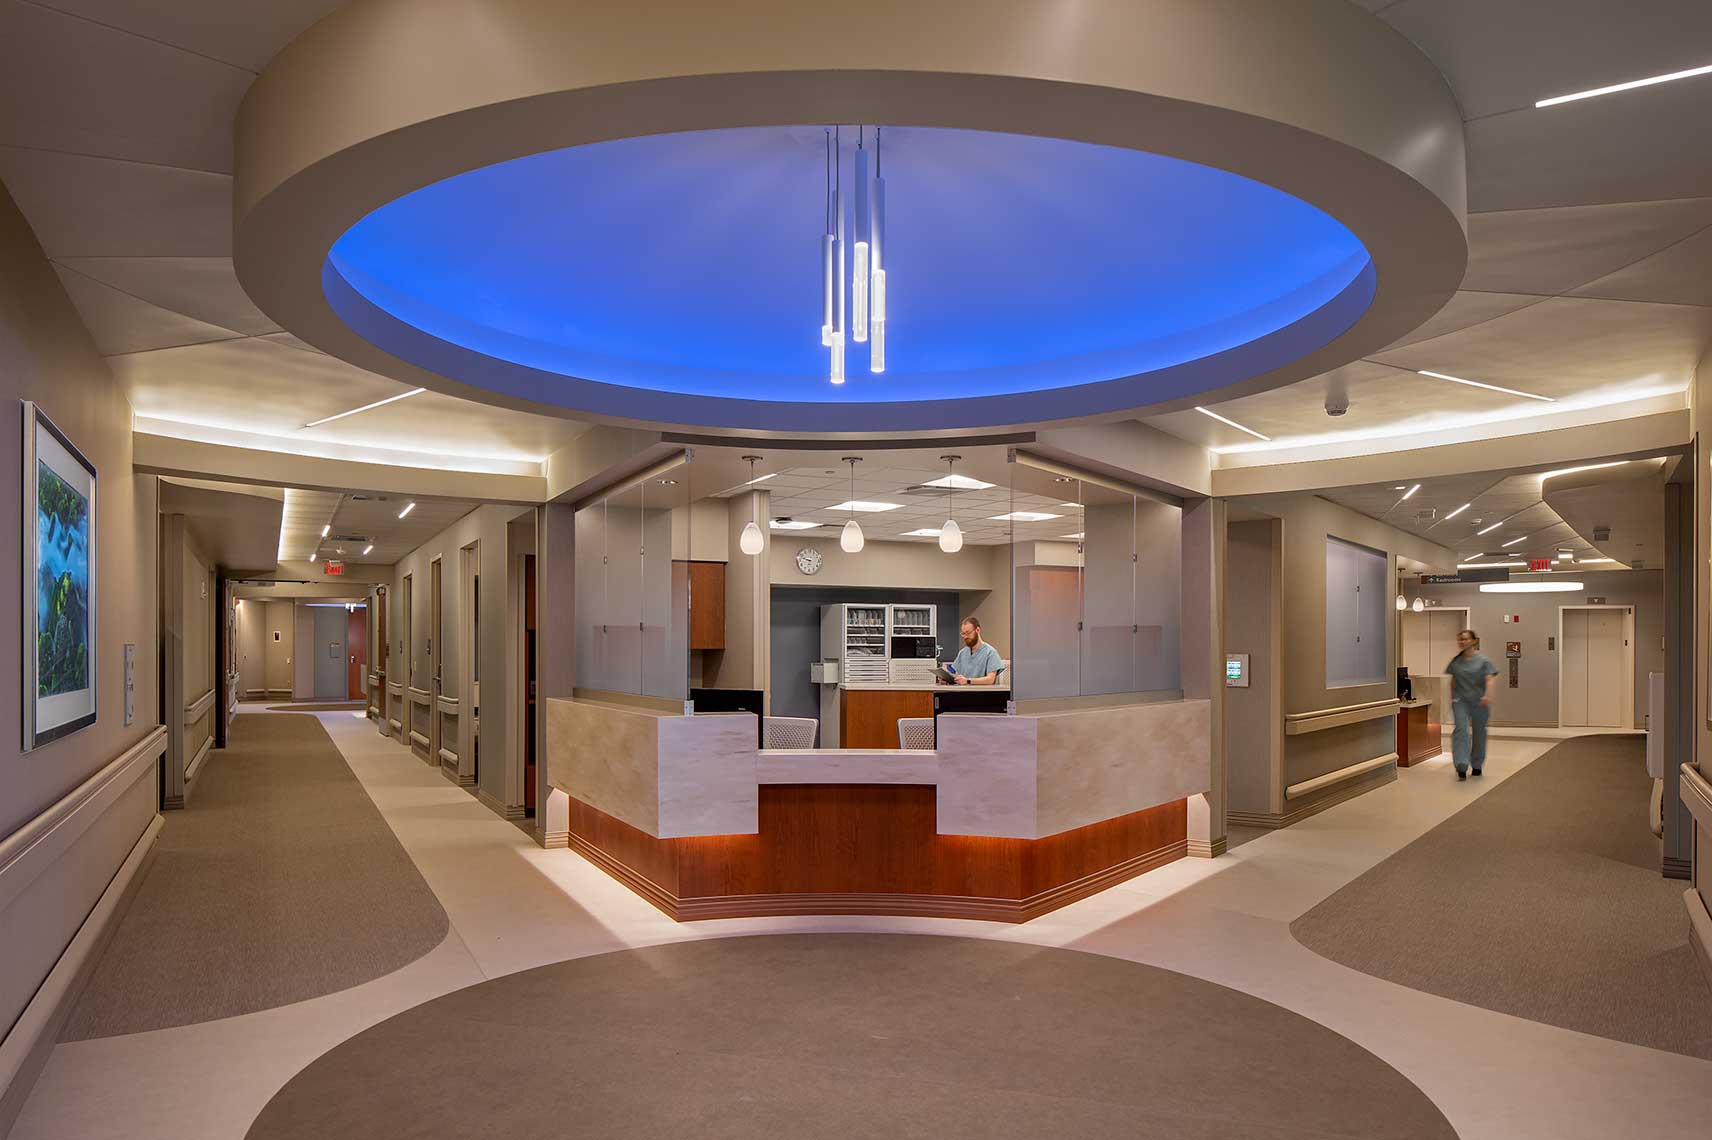
Emory John's Creek Hospital | Nurse Station and Circulation<br>TMPartners / DPR Construction / Frandsen Architects / Hammes
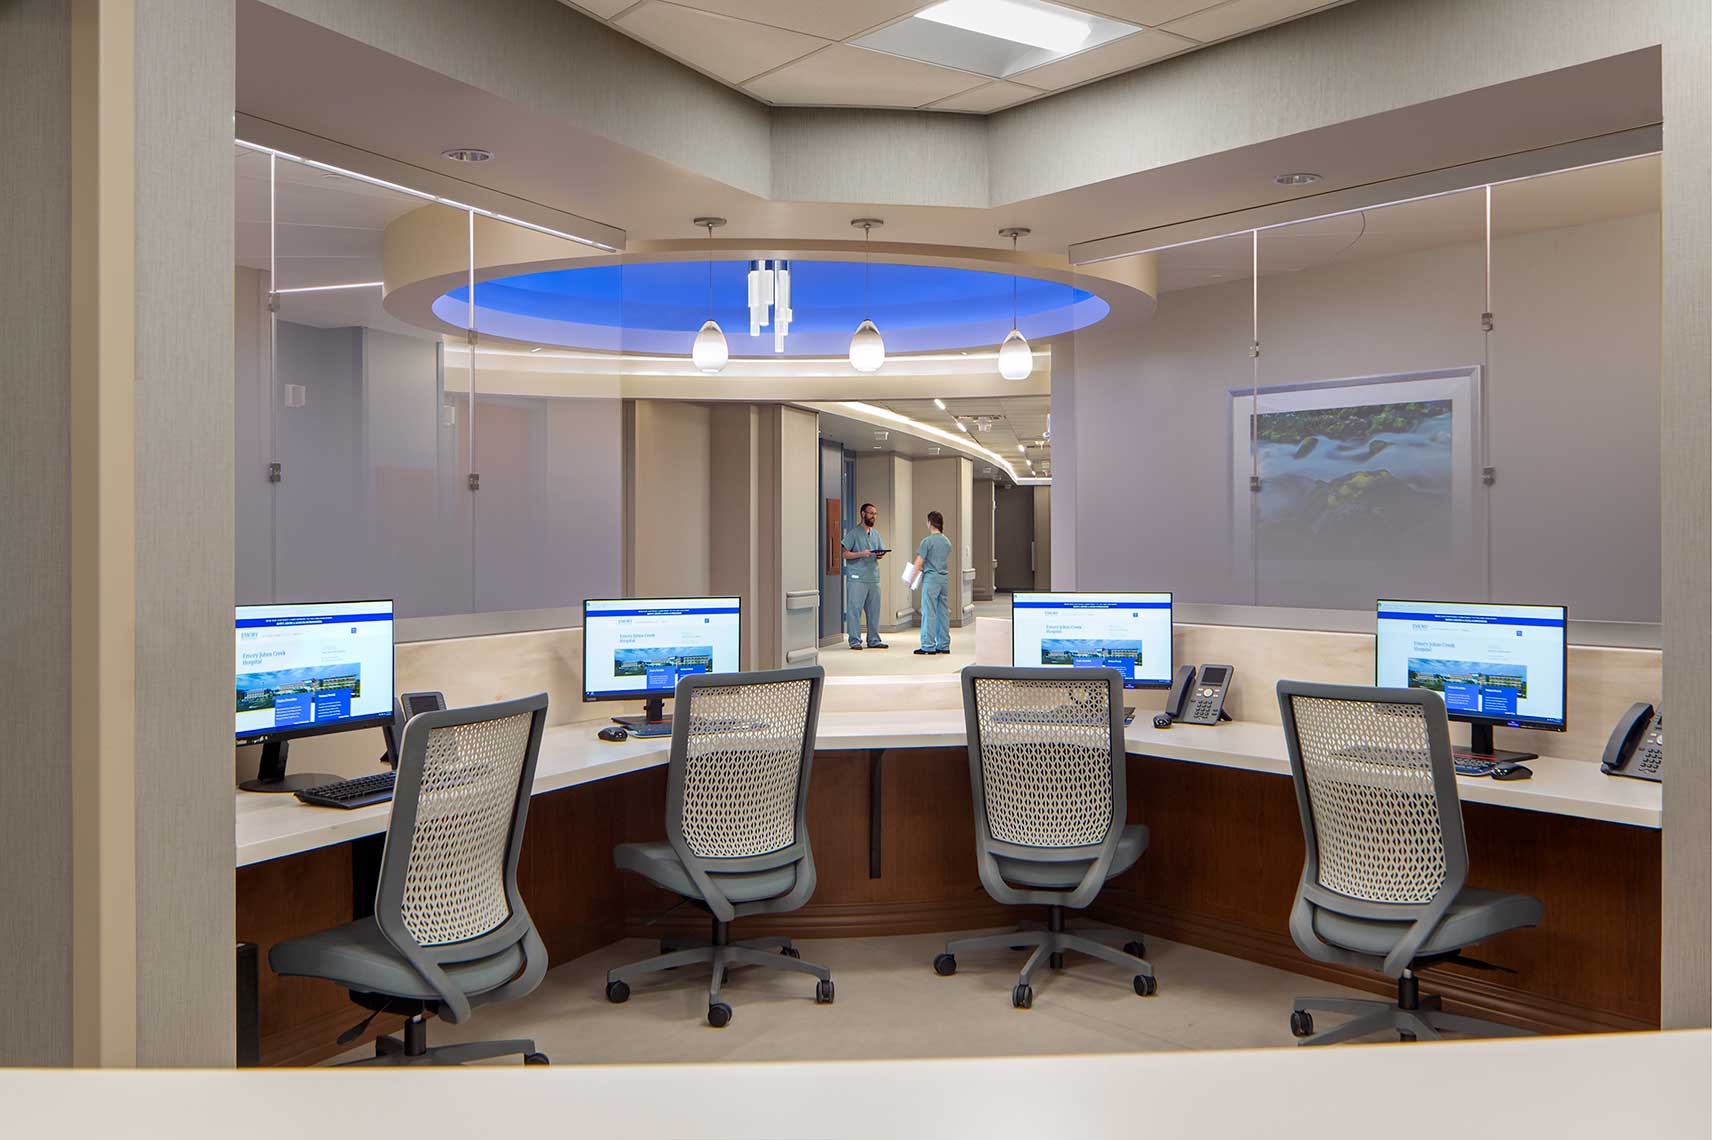
Emory John's Creek Hospital | Nurse Station<br>TMPartners / DPR Construction / Frandsen Architects / Hammes
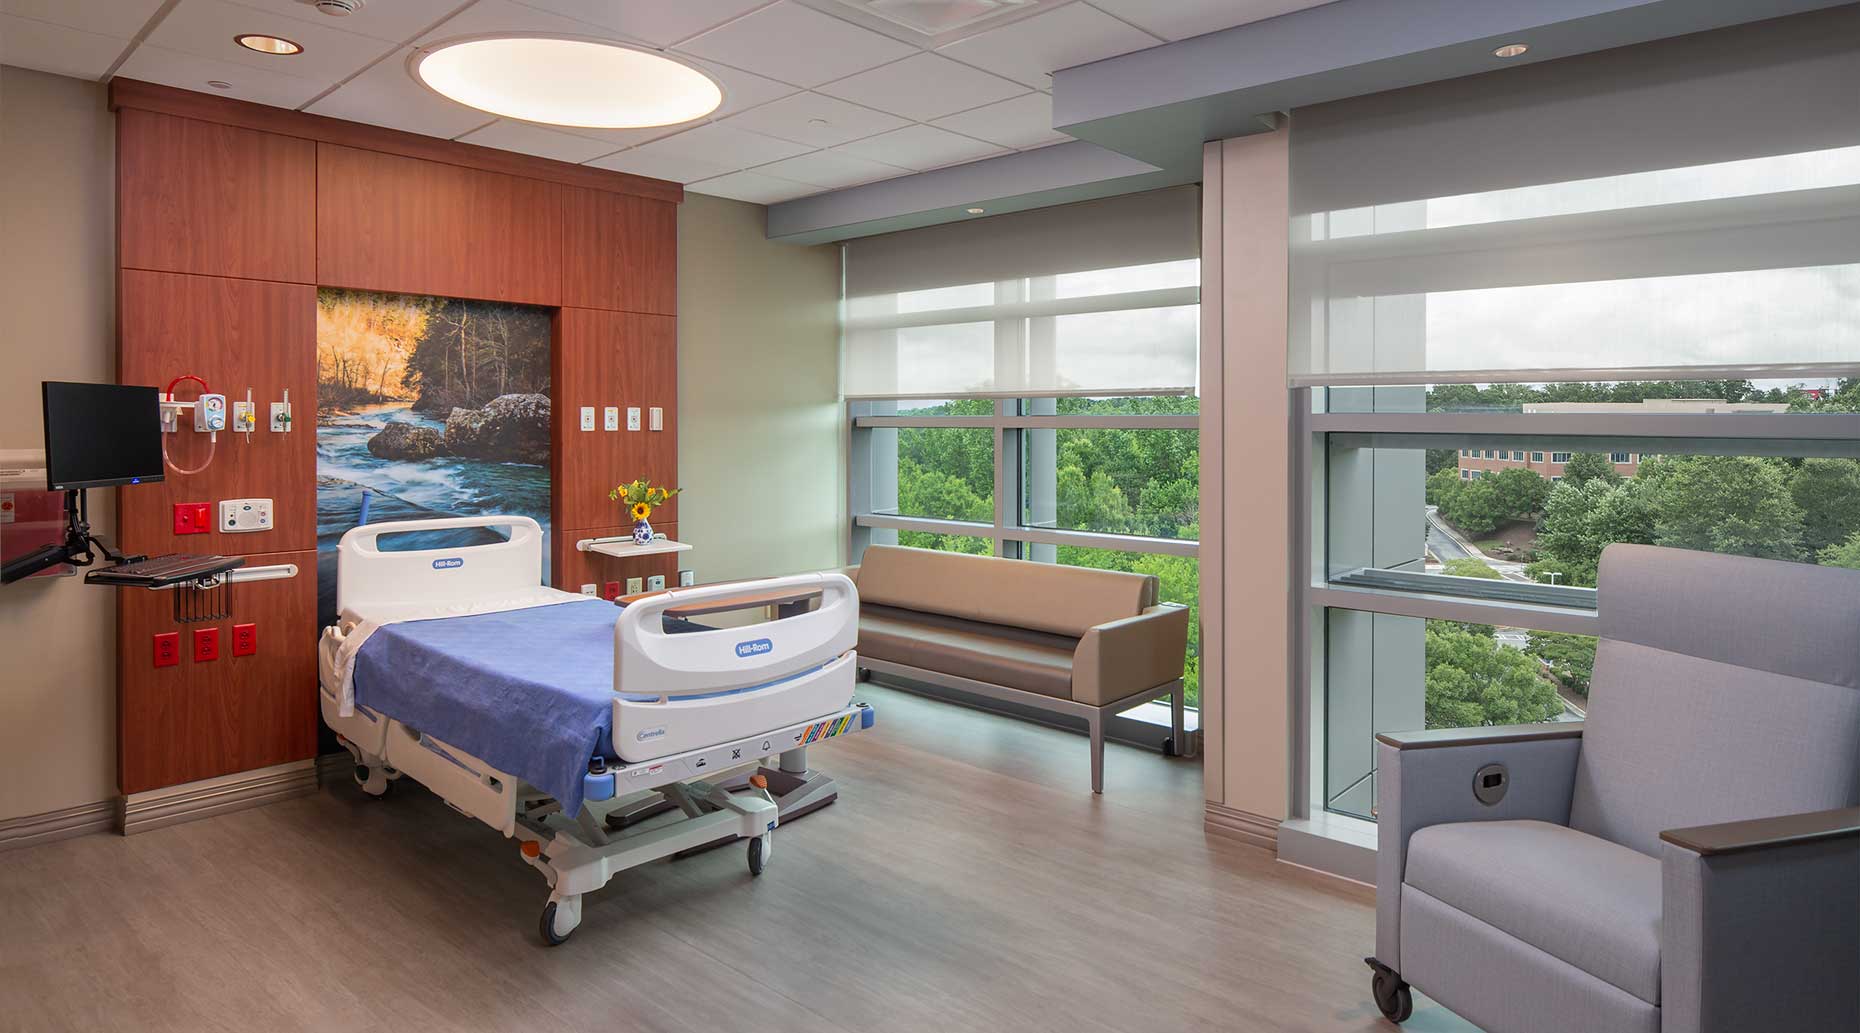
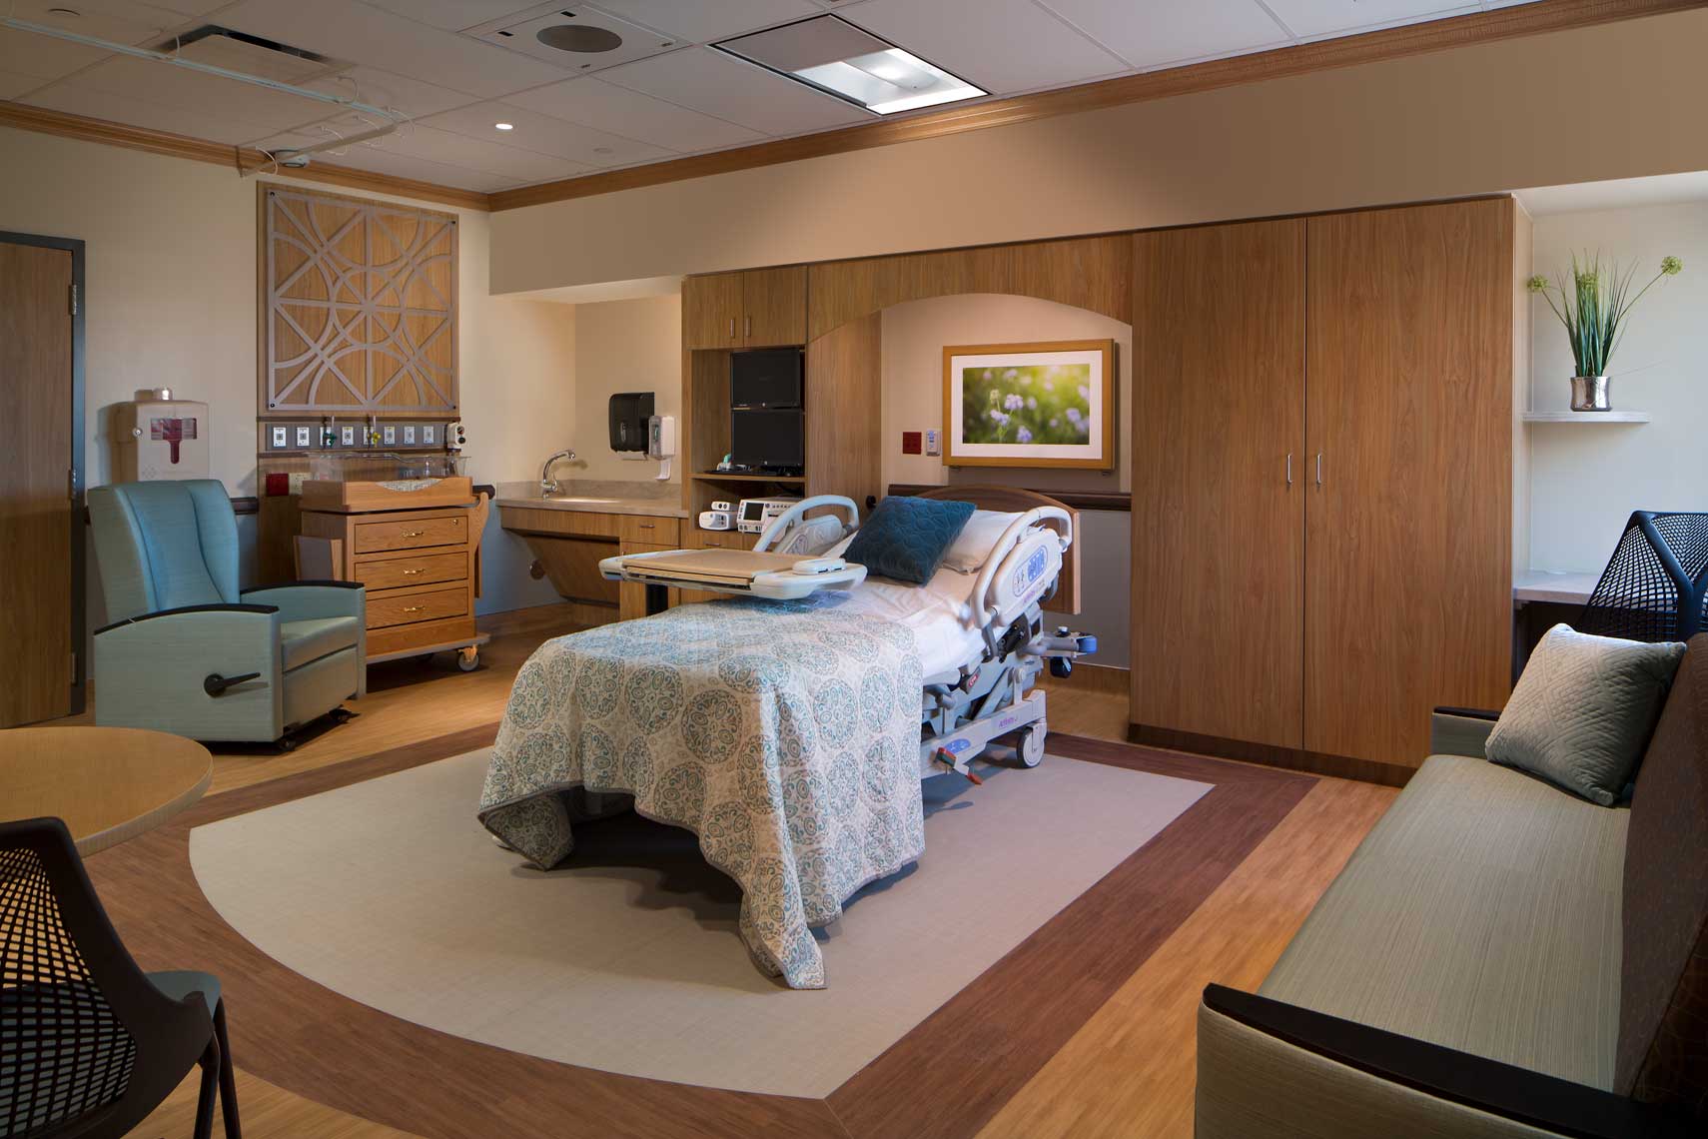
Emory John's Creek Hospital | Patient Room<br>TMPartners / DPR Construction / Frandsen Architects / Hammes
Emory John's Creek Hospital<br>TMPartners / Frandsen Architects / DPR Construction / Hammes
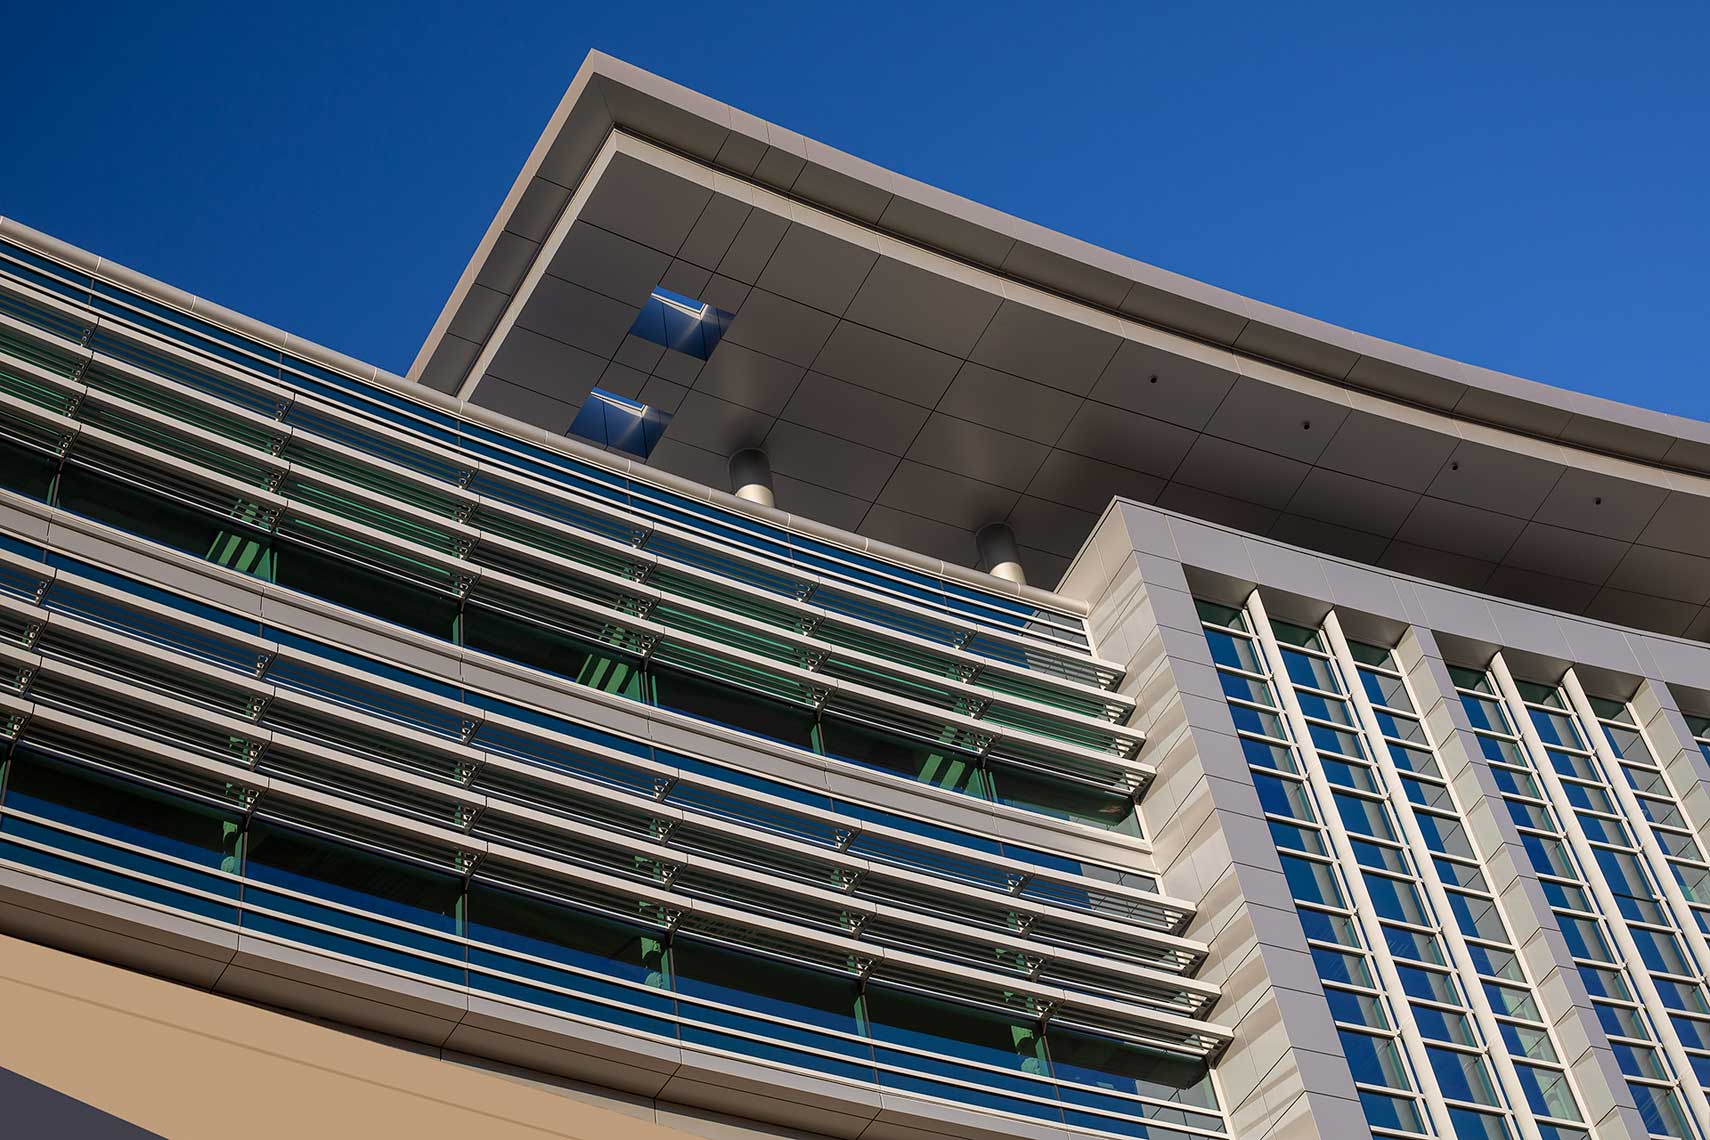
Emory John's Creek Hospital | Detail<br>TMPartners / Frandsen Architects / DPR Construction / Hammes
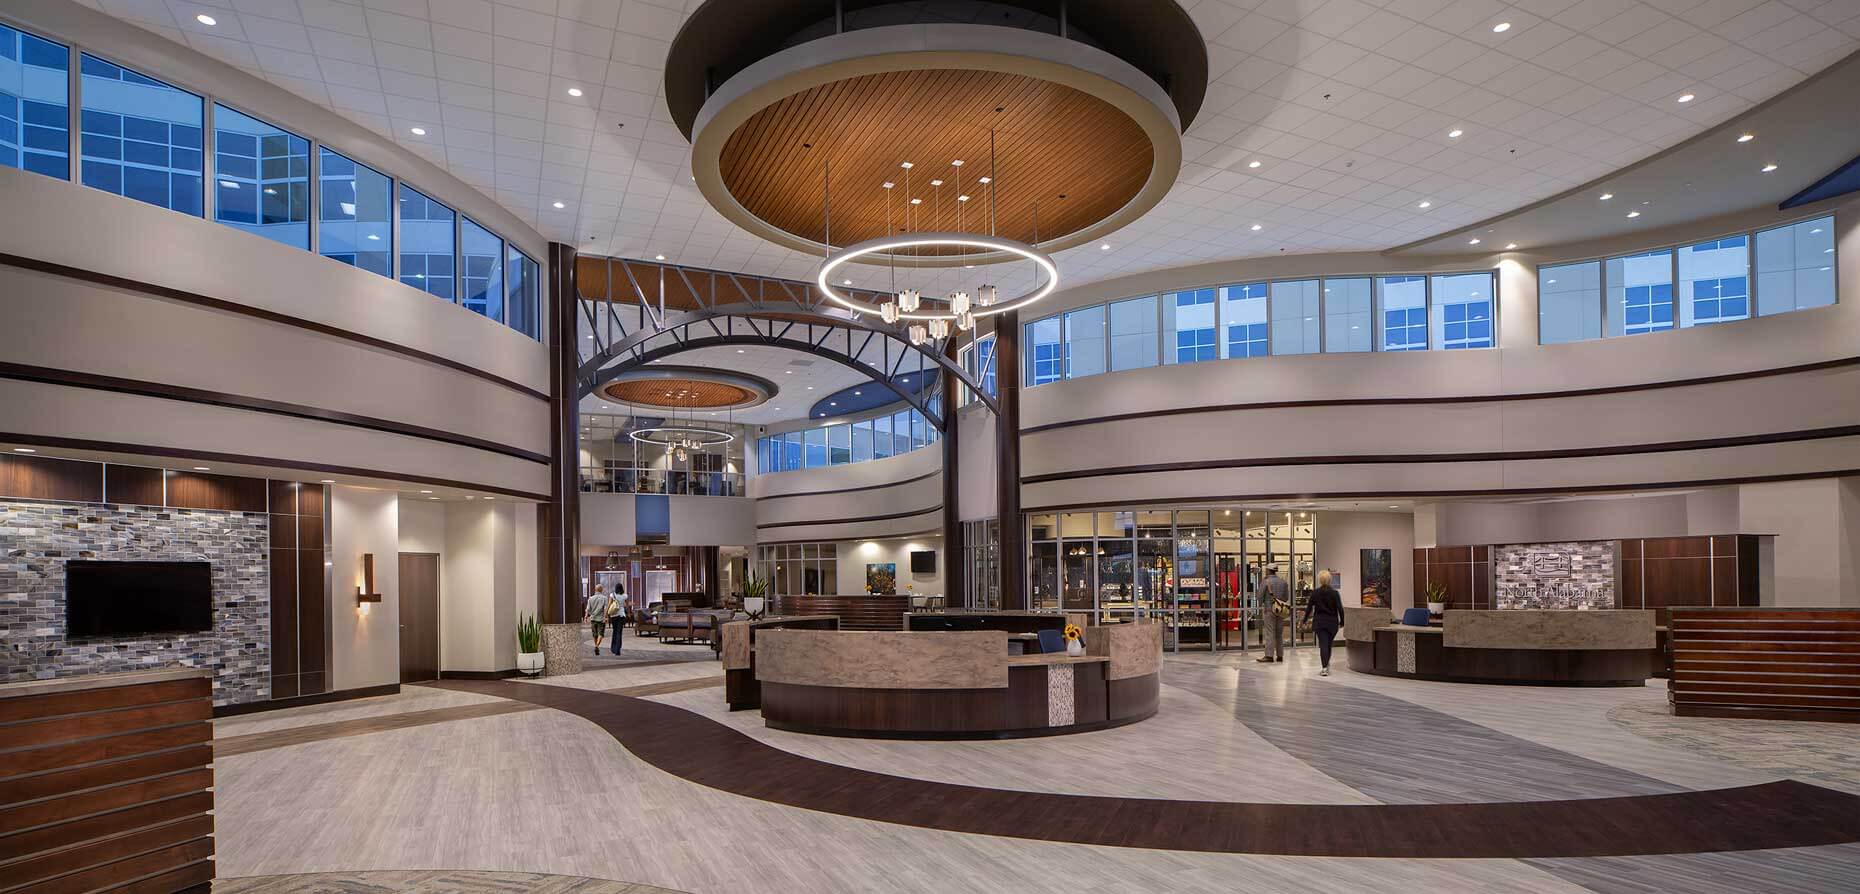
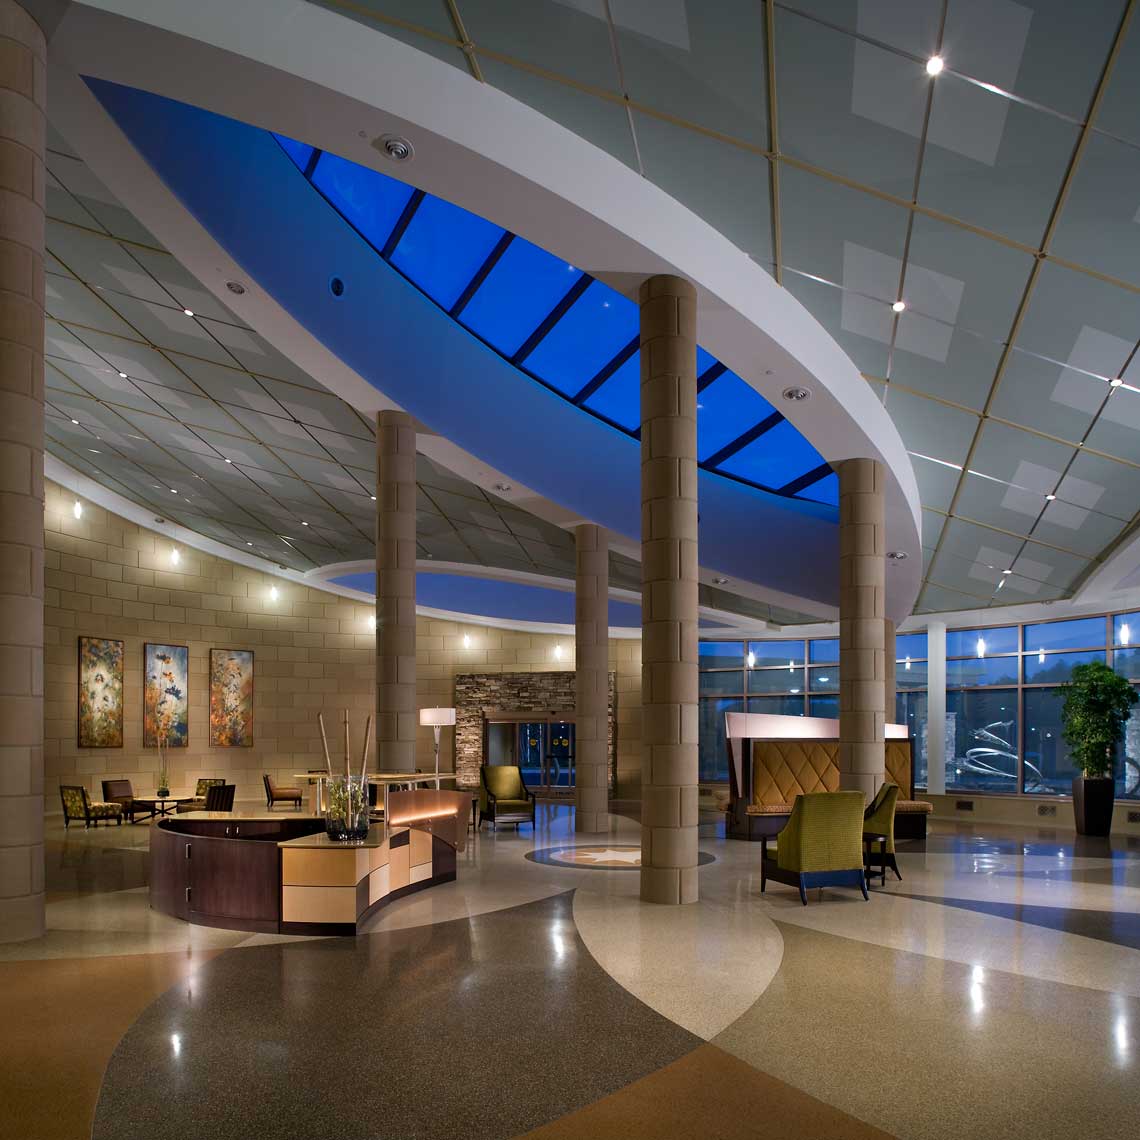
North Alabama Medical Center | Lobby Entry<br>Barge Design / Layton Construction
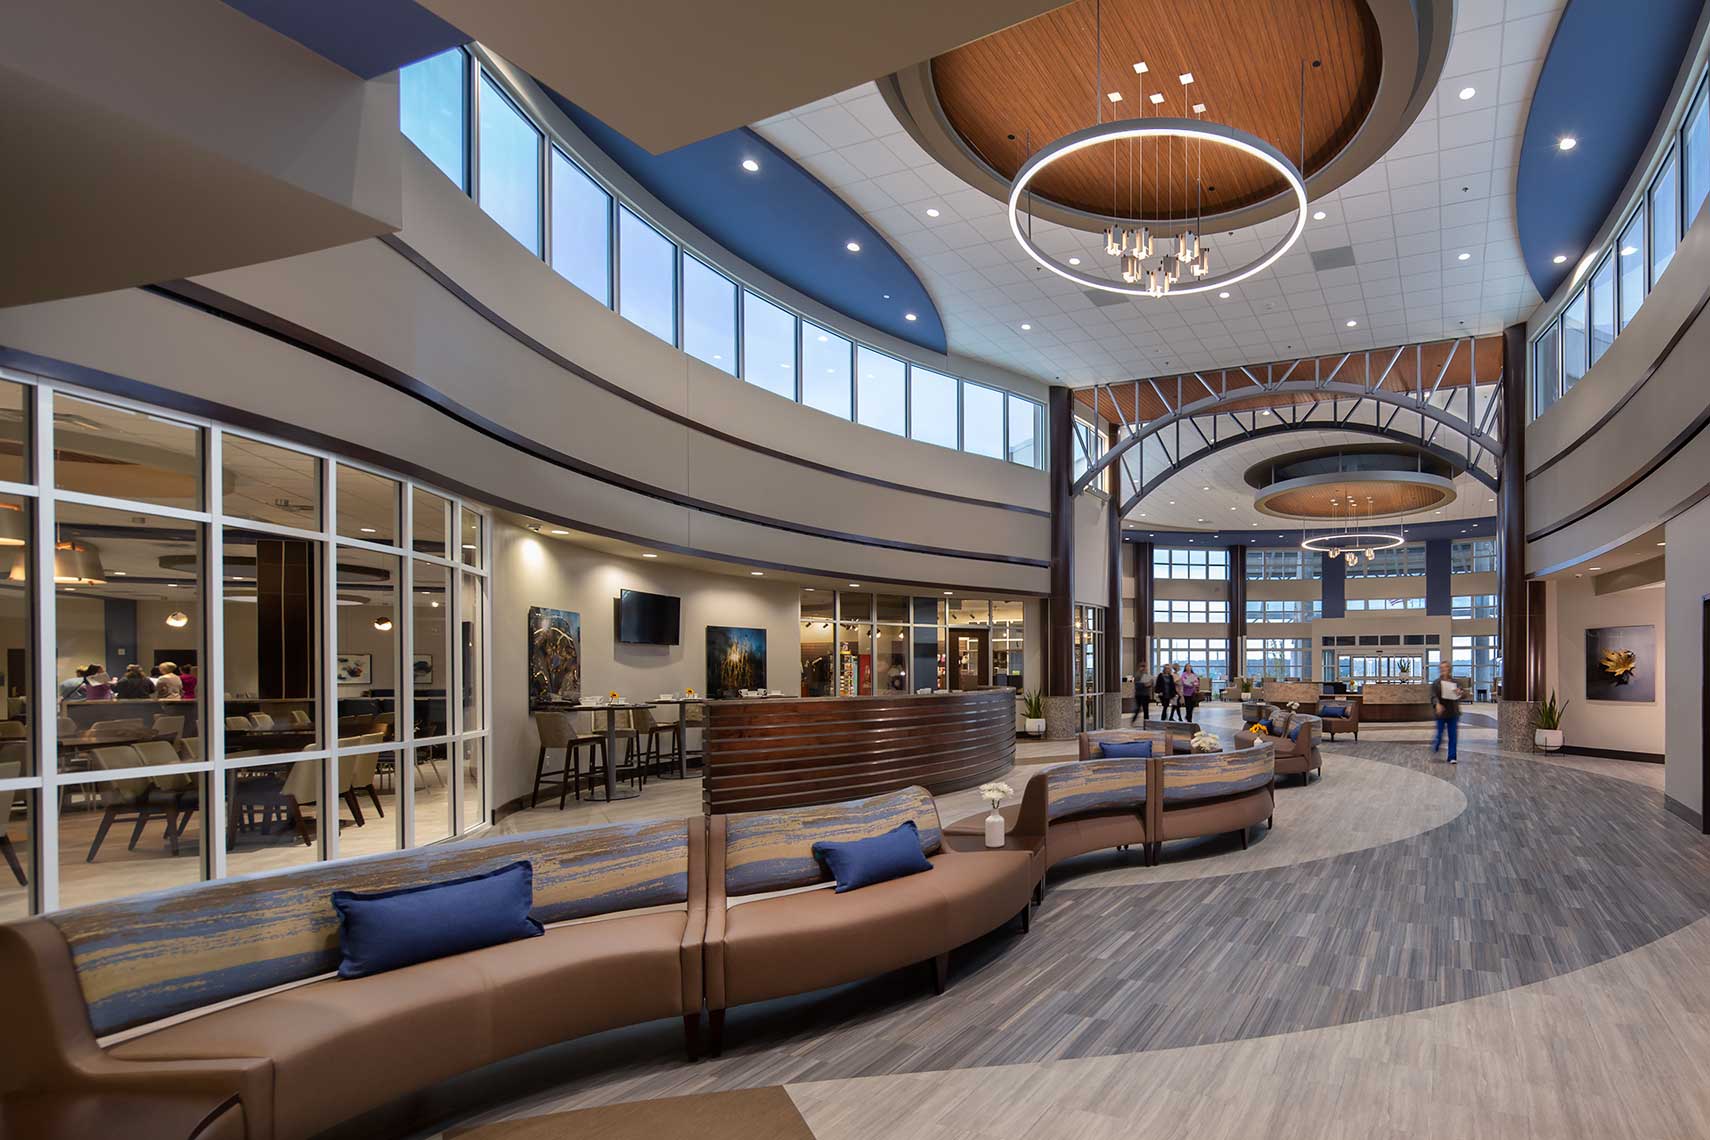
North Alabama Medical Center | Lobby Entry and Seating<br>Barge Design / Layton Construction
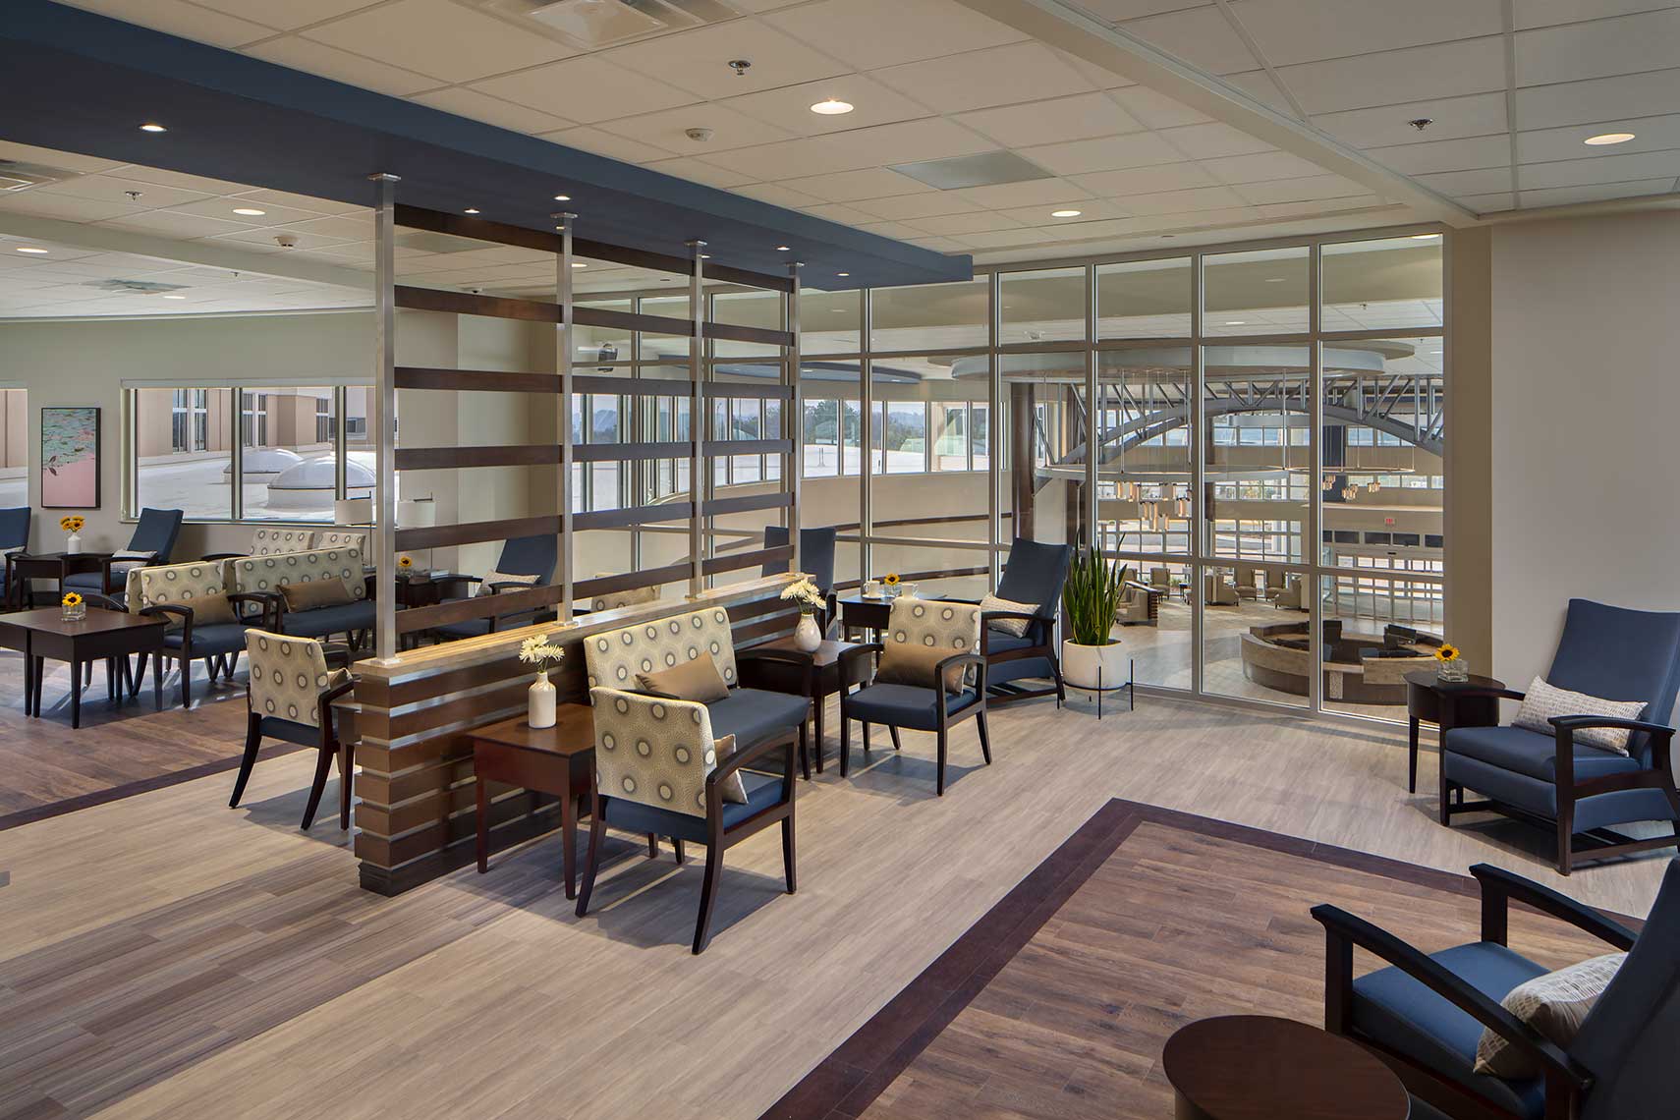
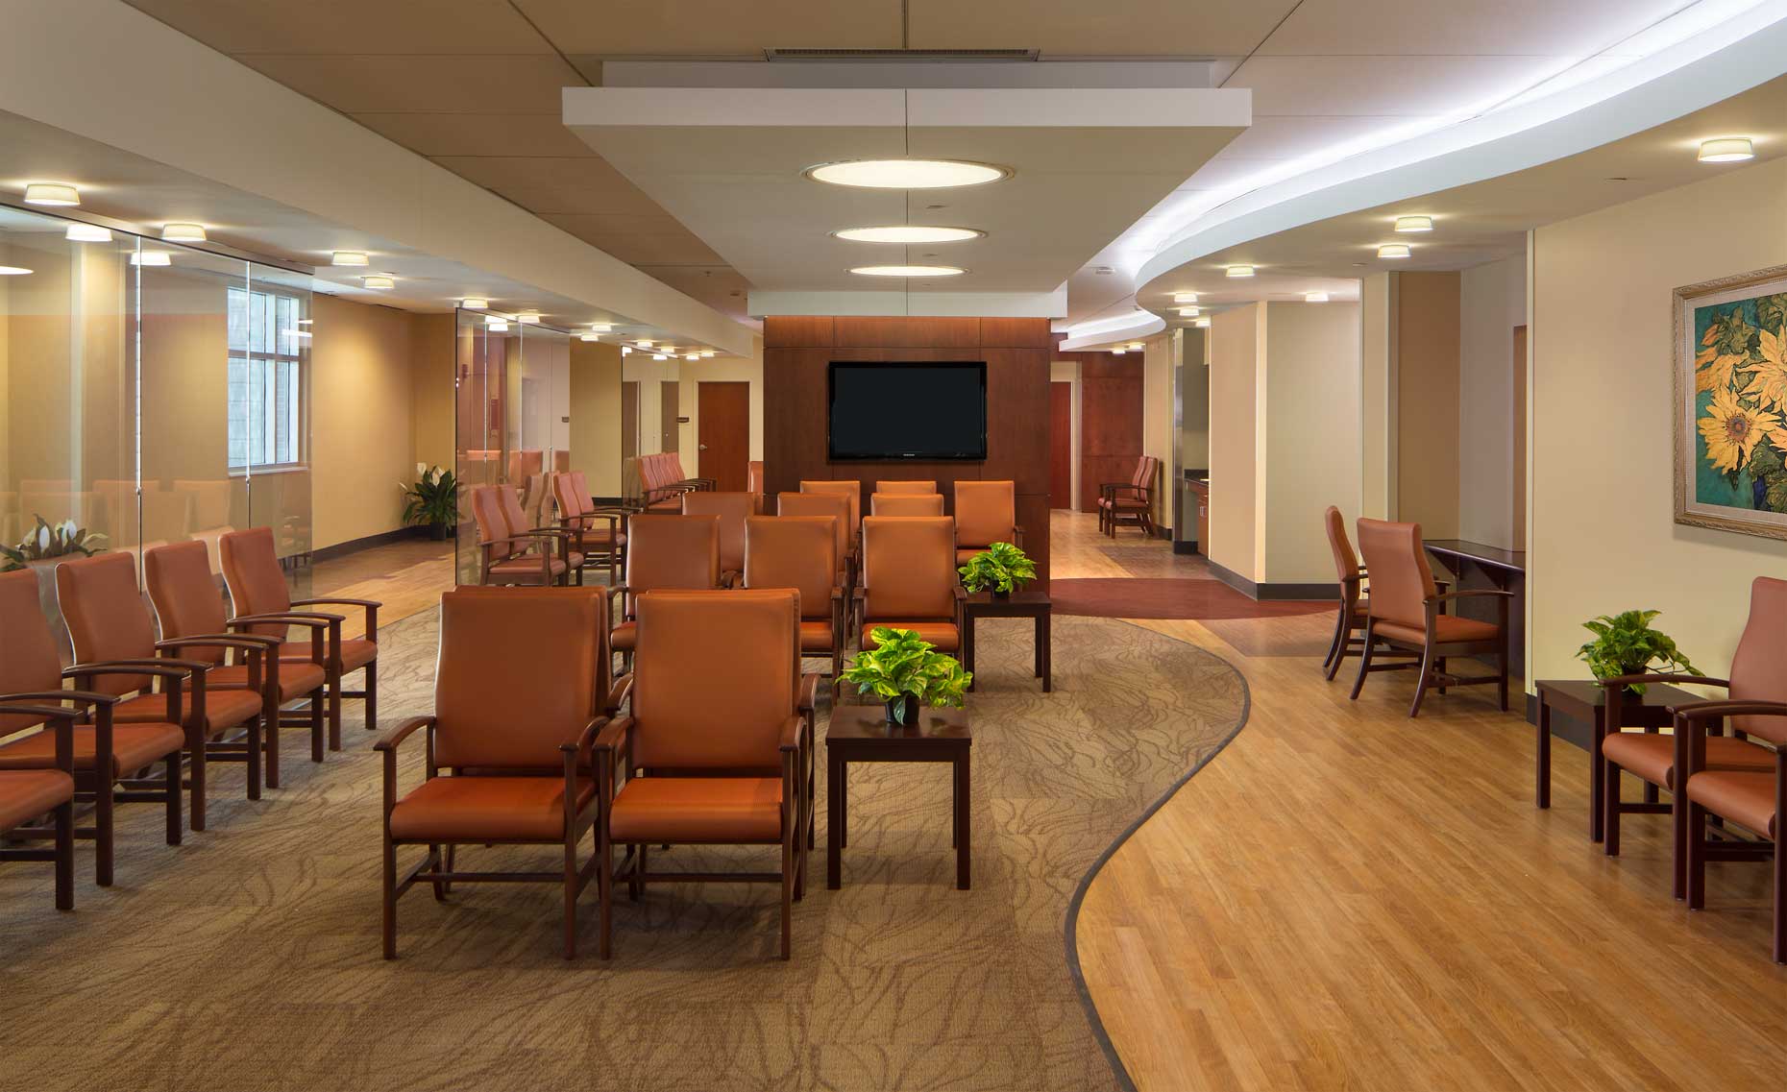
North Alabama Medical Center | Waiting Area<br>Barge Design / Layton Construction
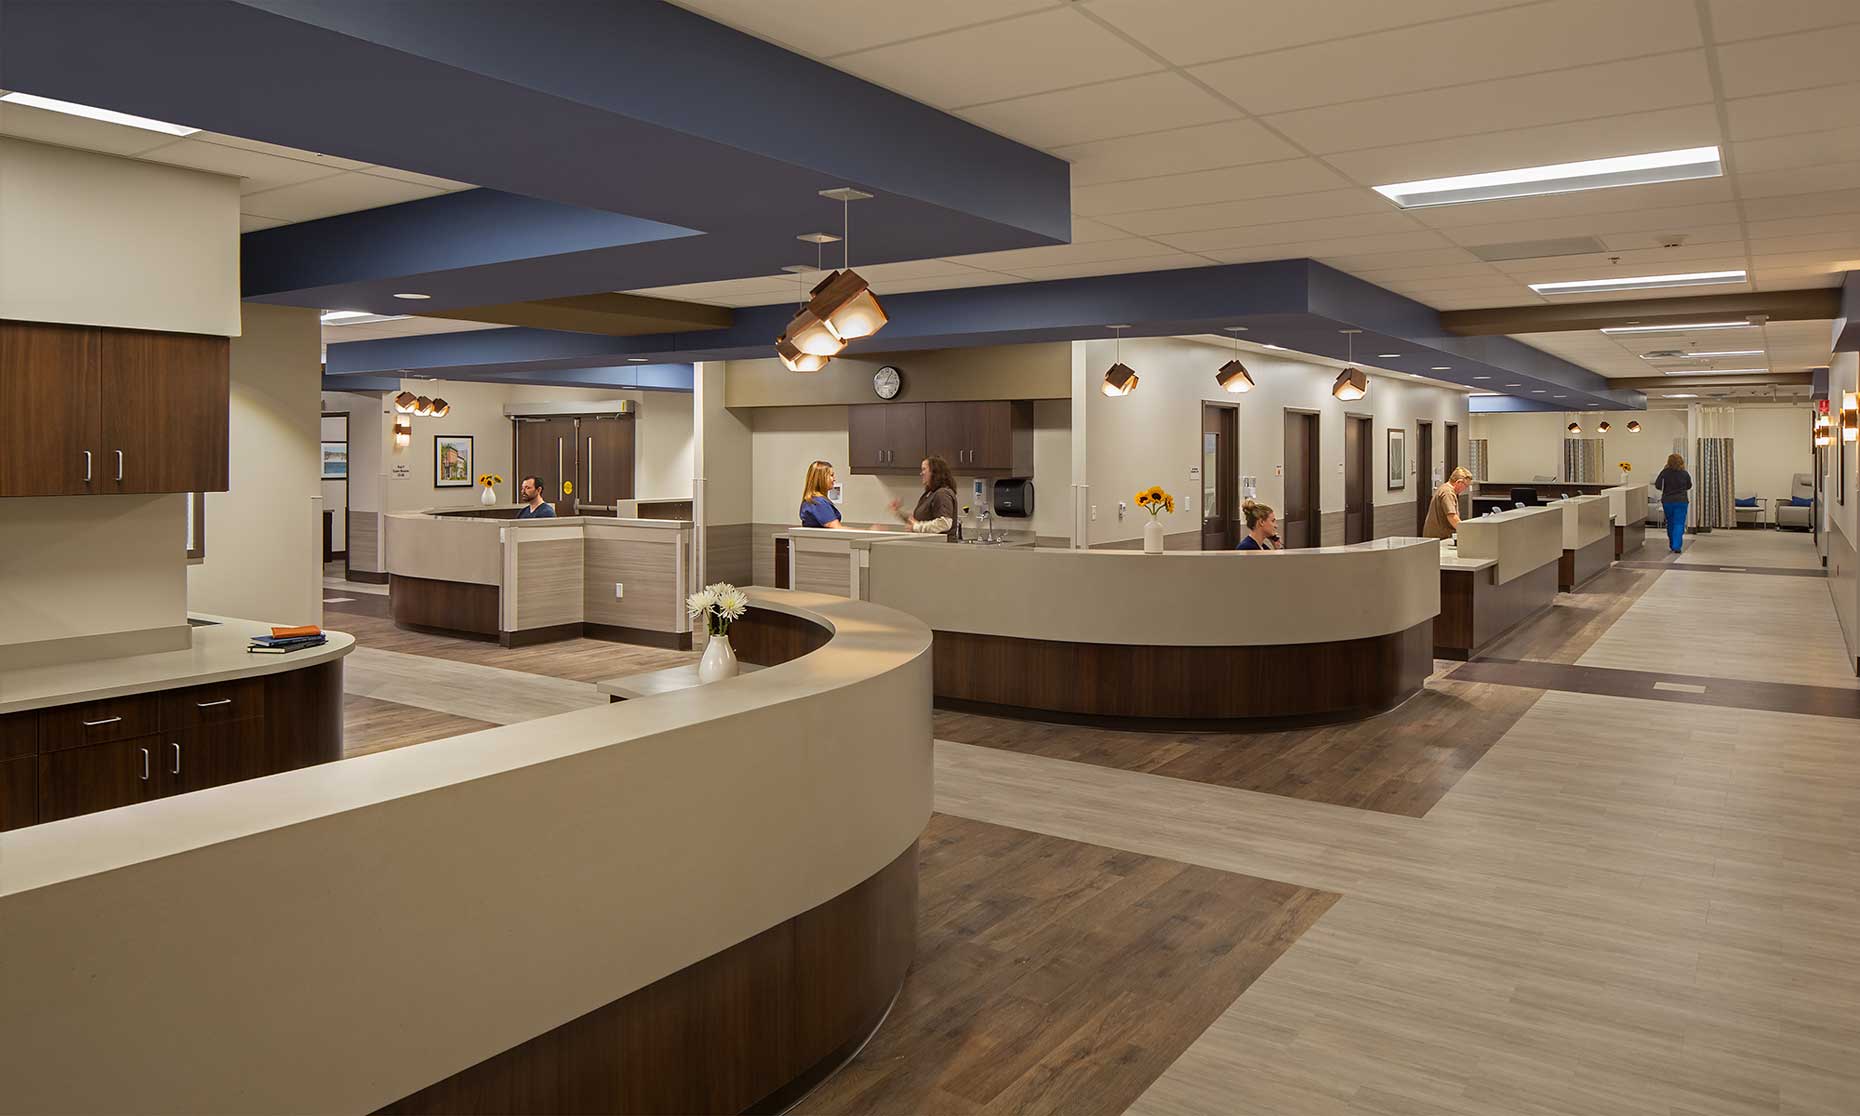
North Alabama Medical Center | Nurse Station<br>Barge Design / Layton Construction
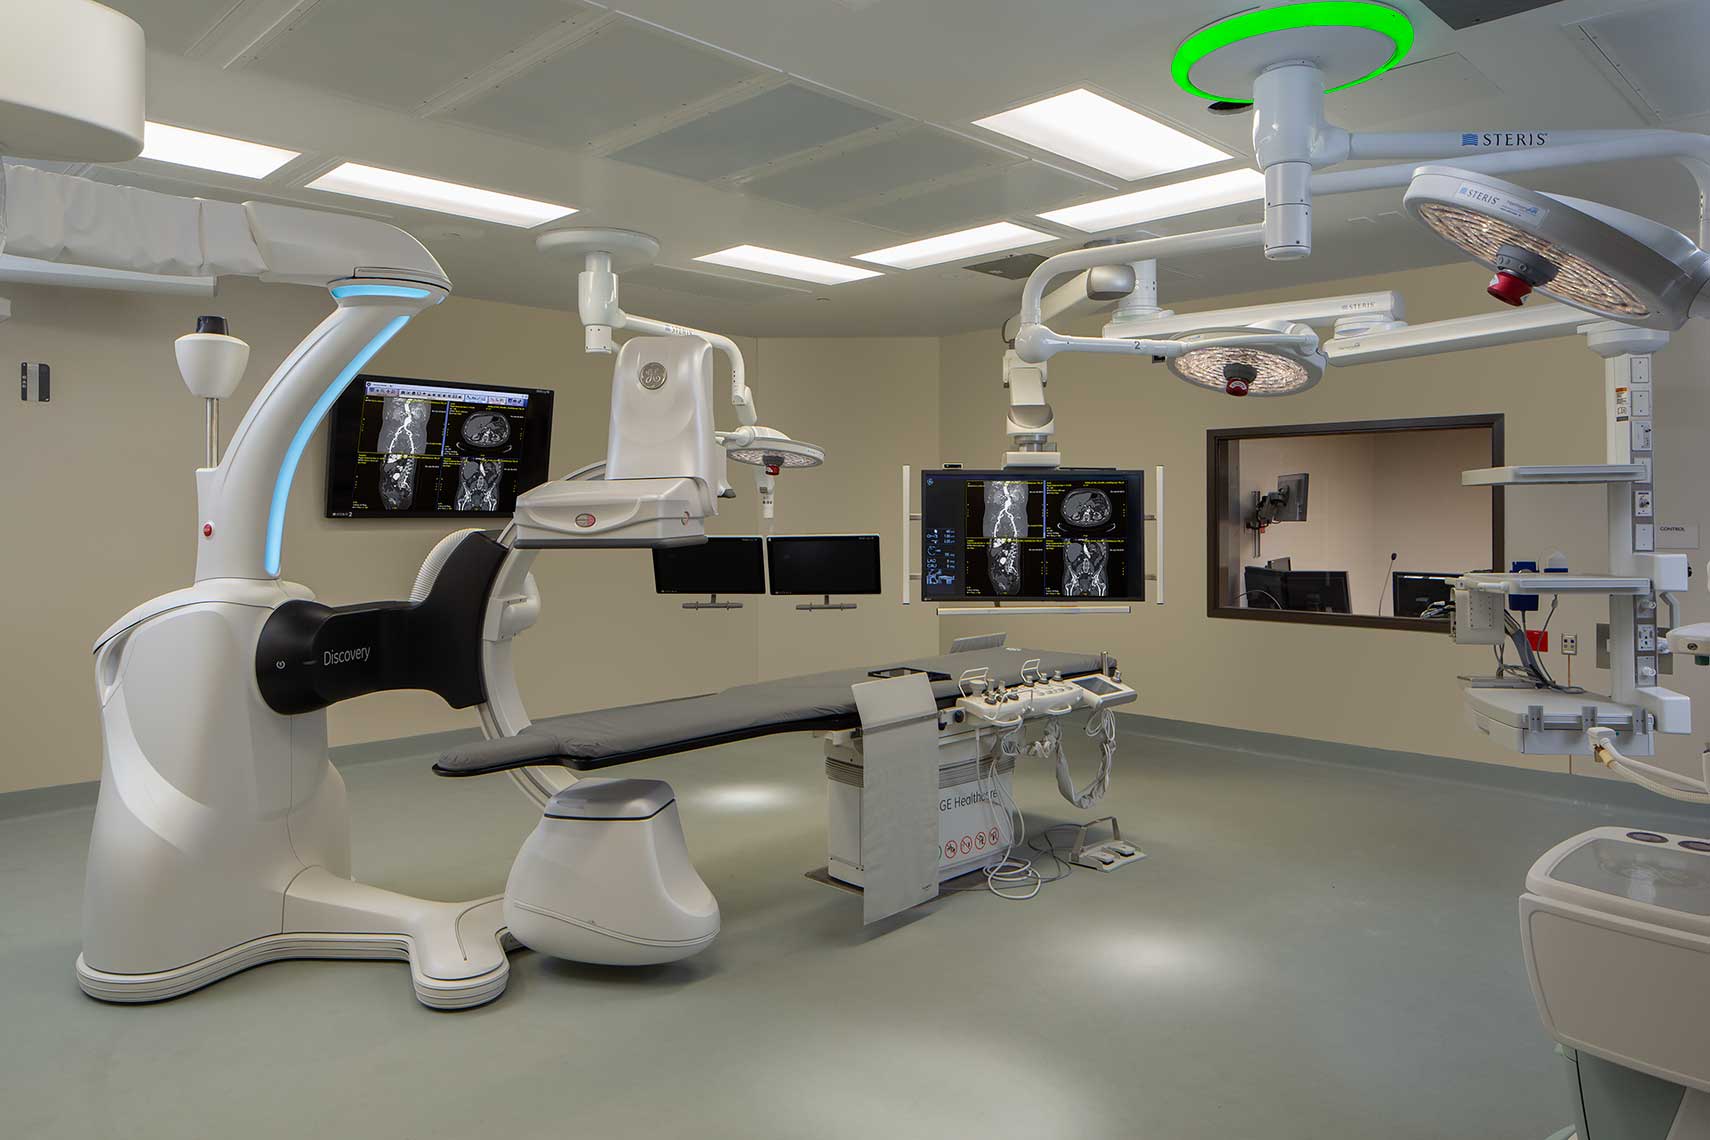
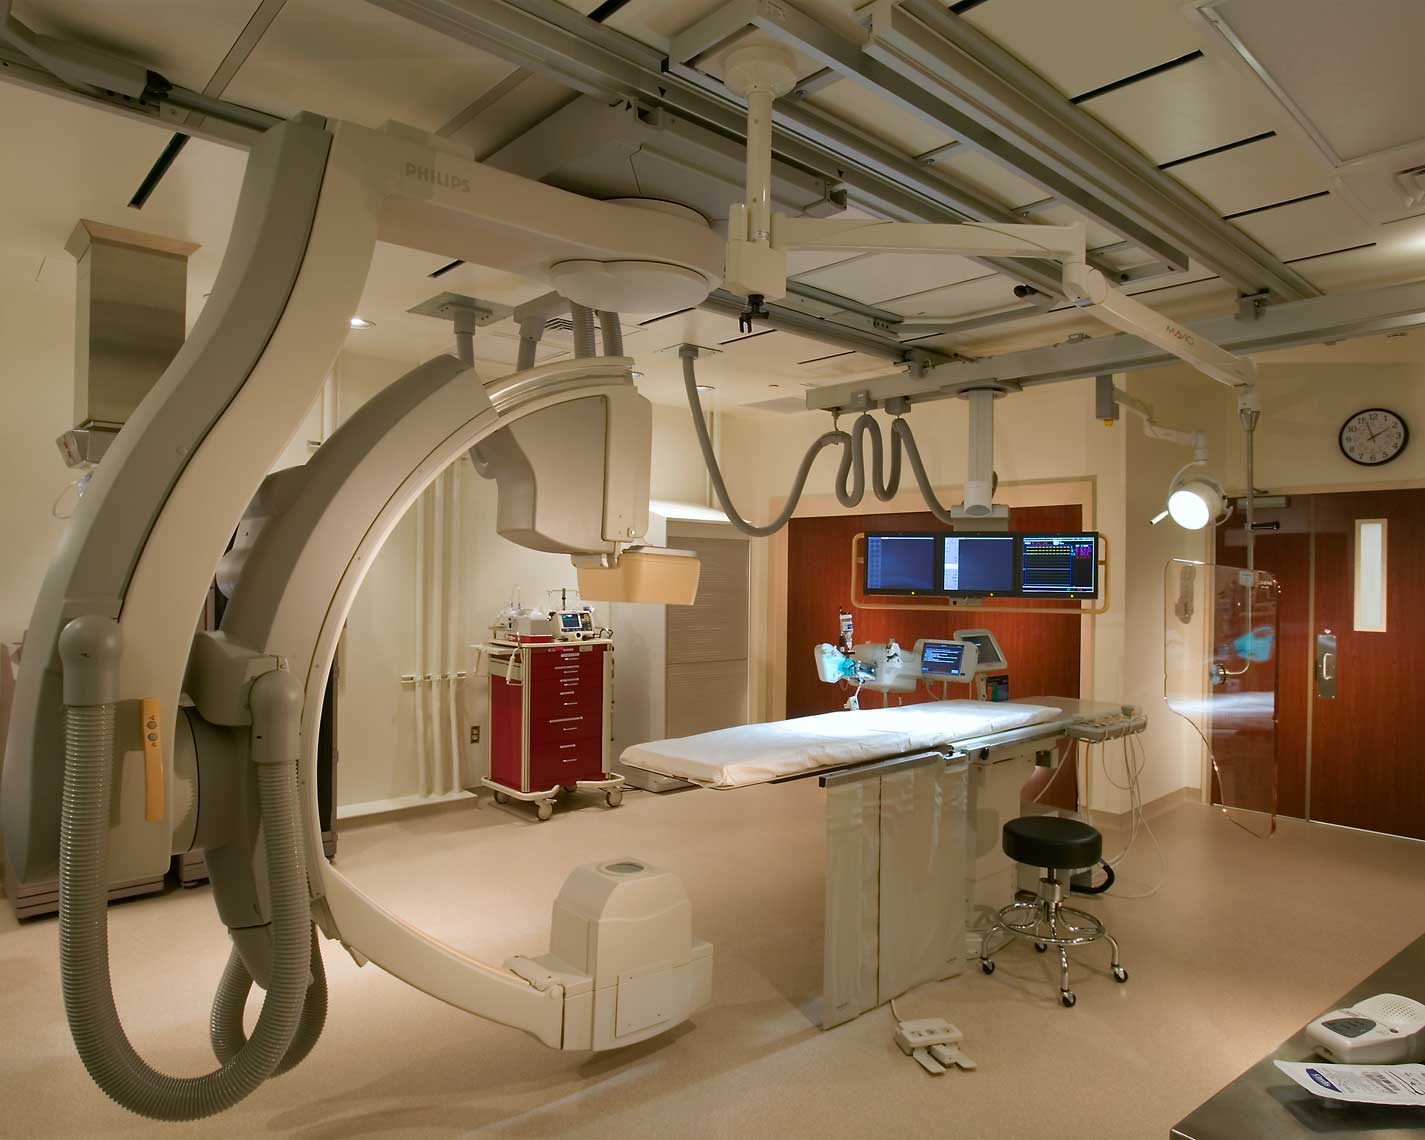
North Alabama Medical Center | Hybrid Operating Room<br>Barge Design / Layton Construction
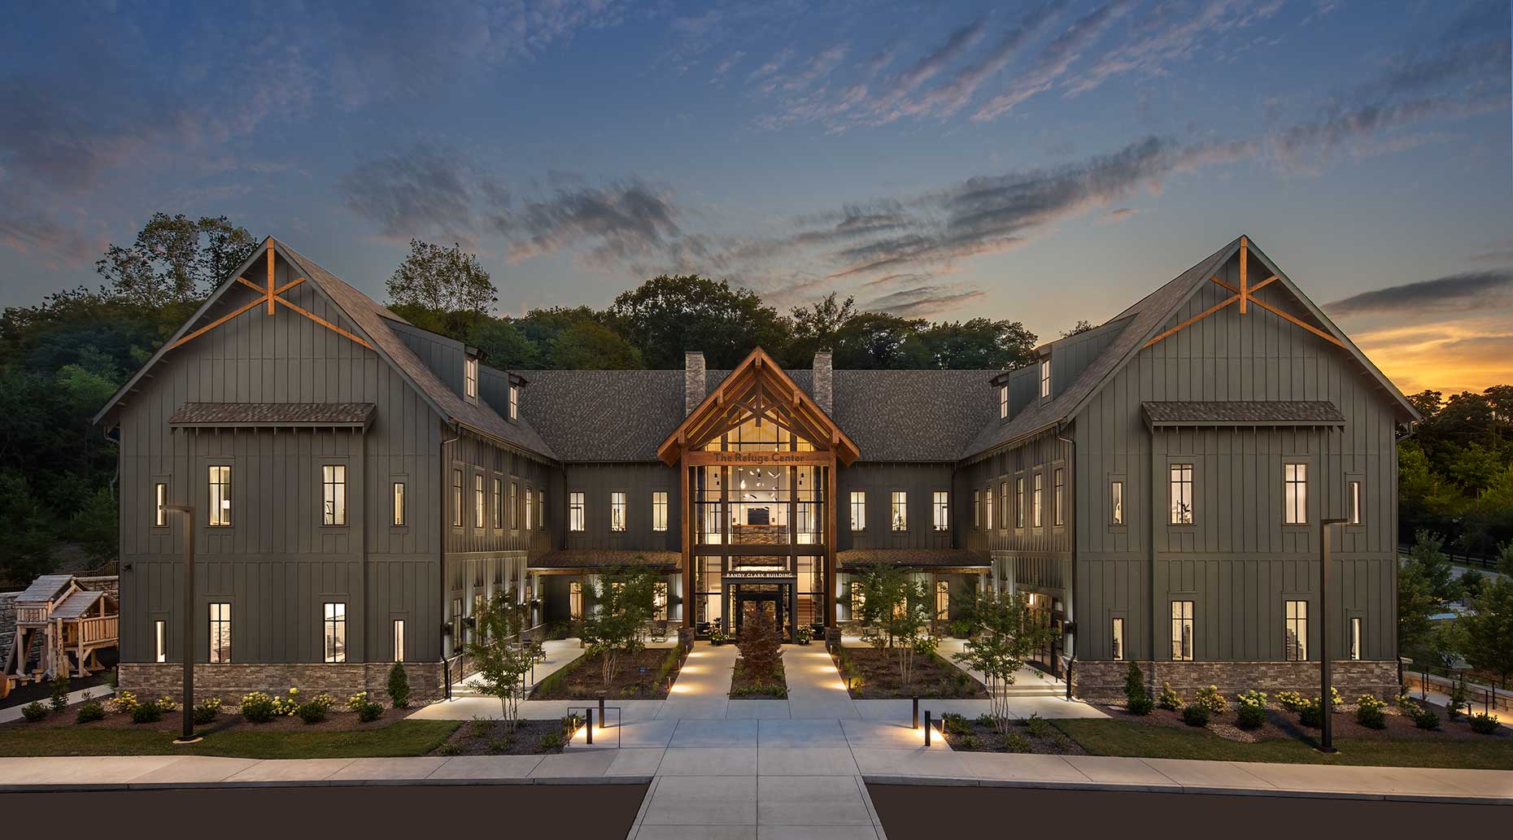
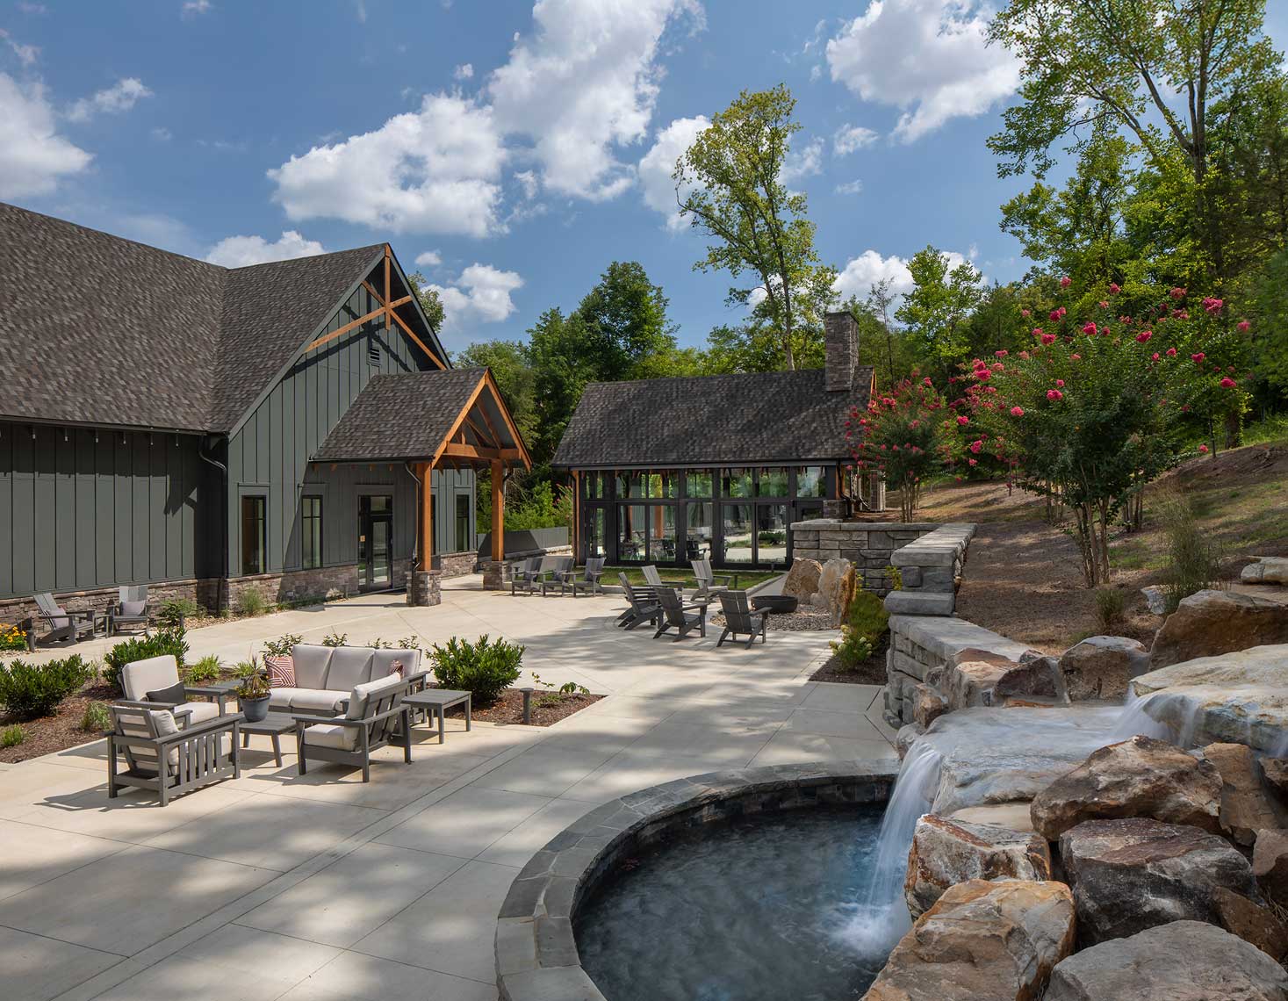
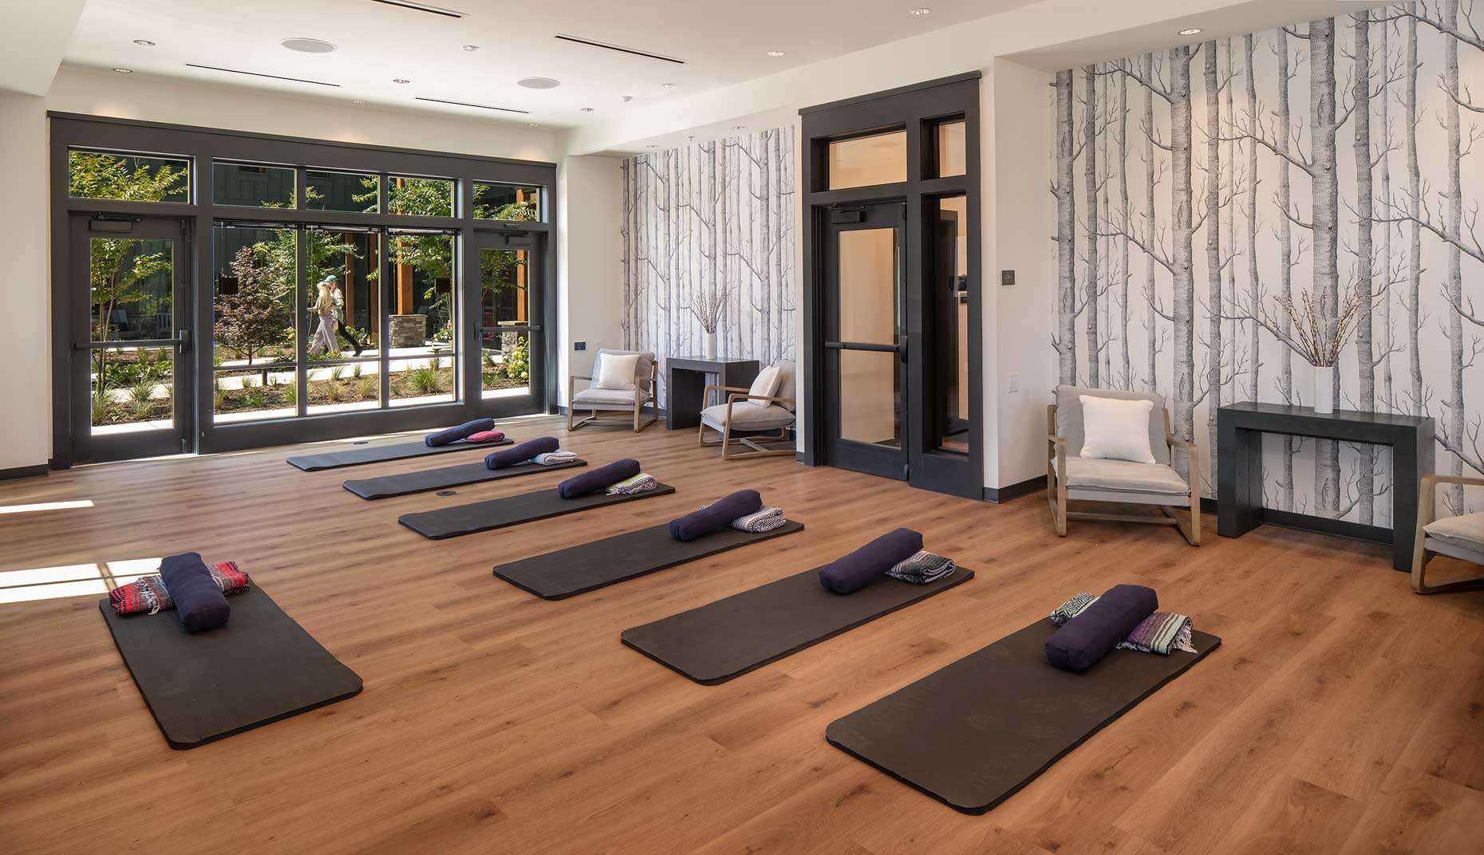
The Refuge Center for Counseling | Bauer Askew Architecture
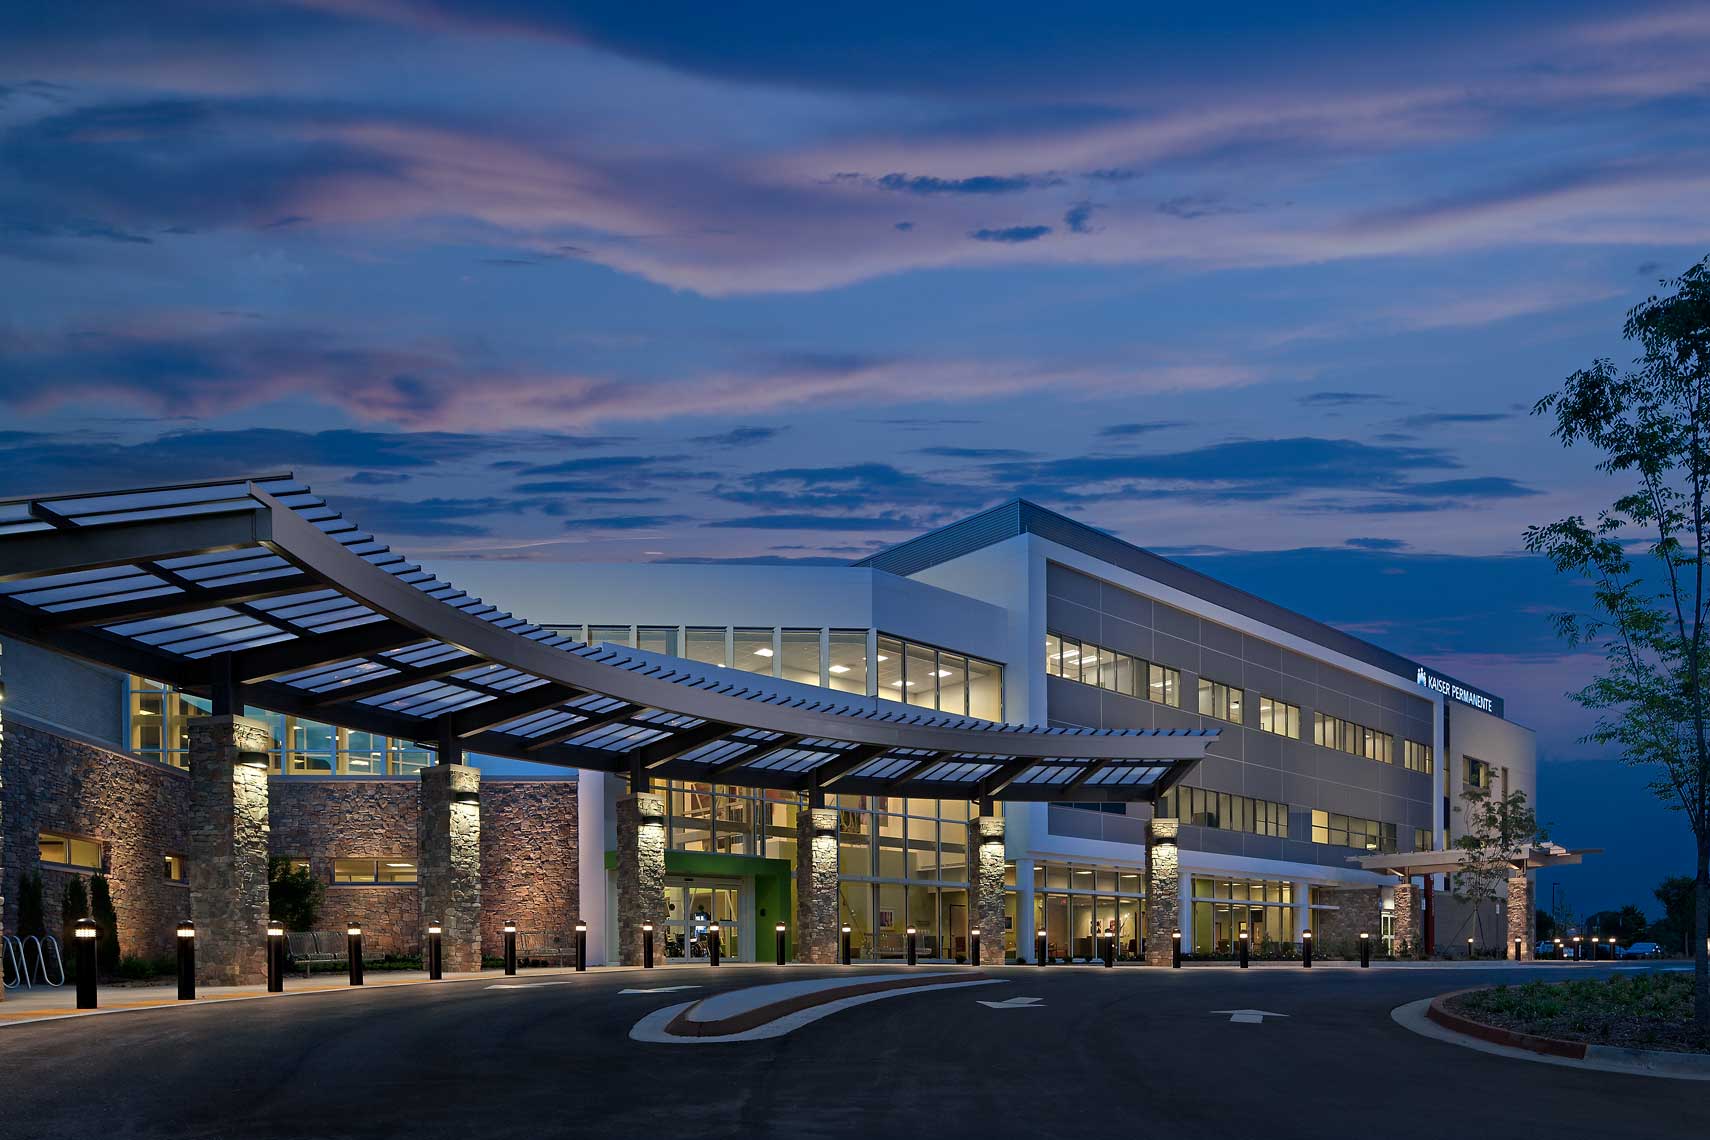
Kaiser Permanente Fischer Crossings Medical Center<br>Kaiser Permanente
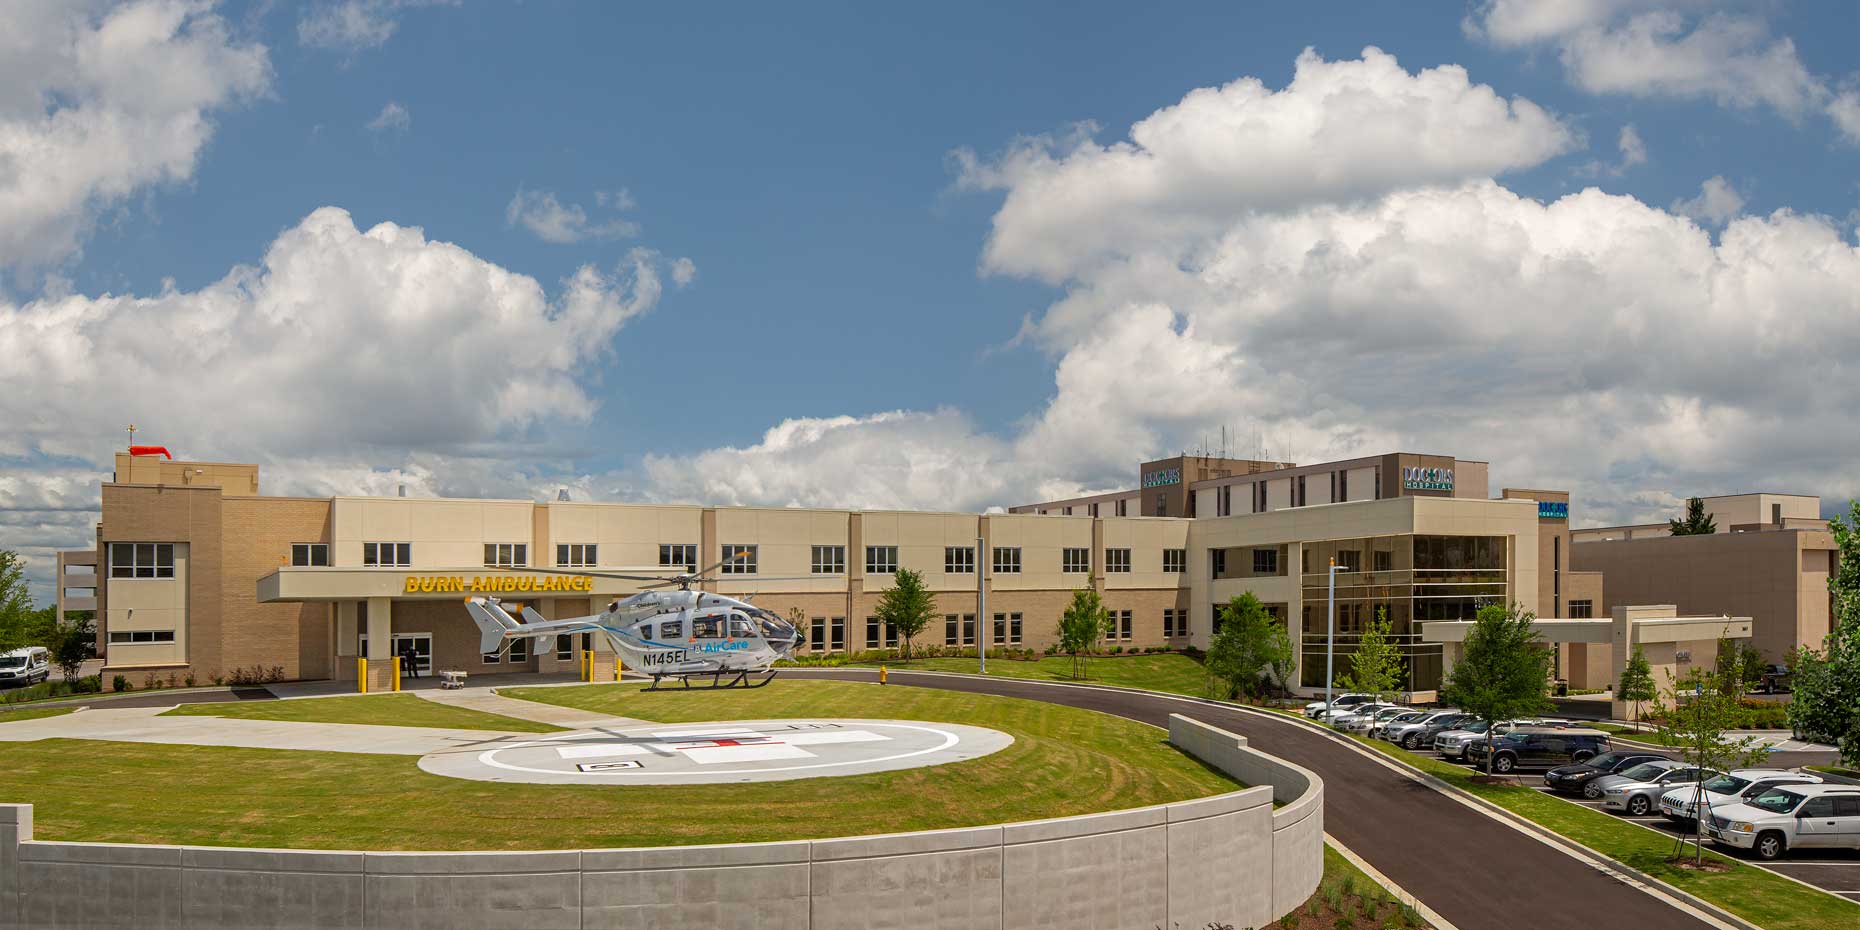
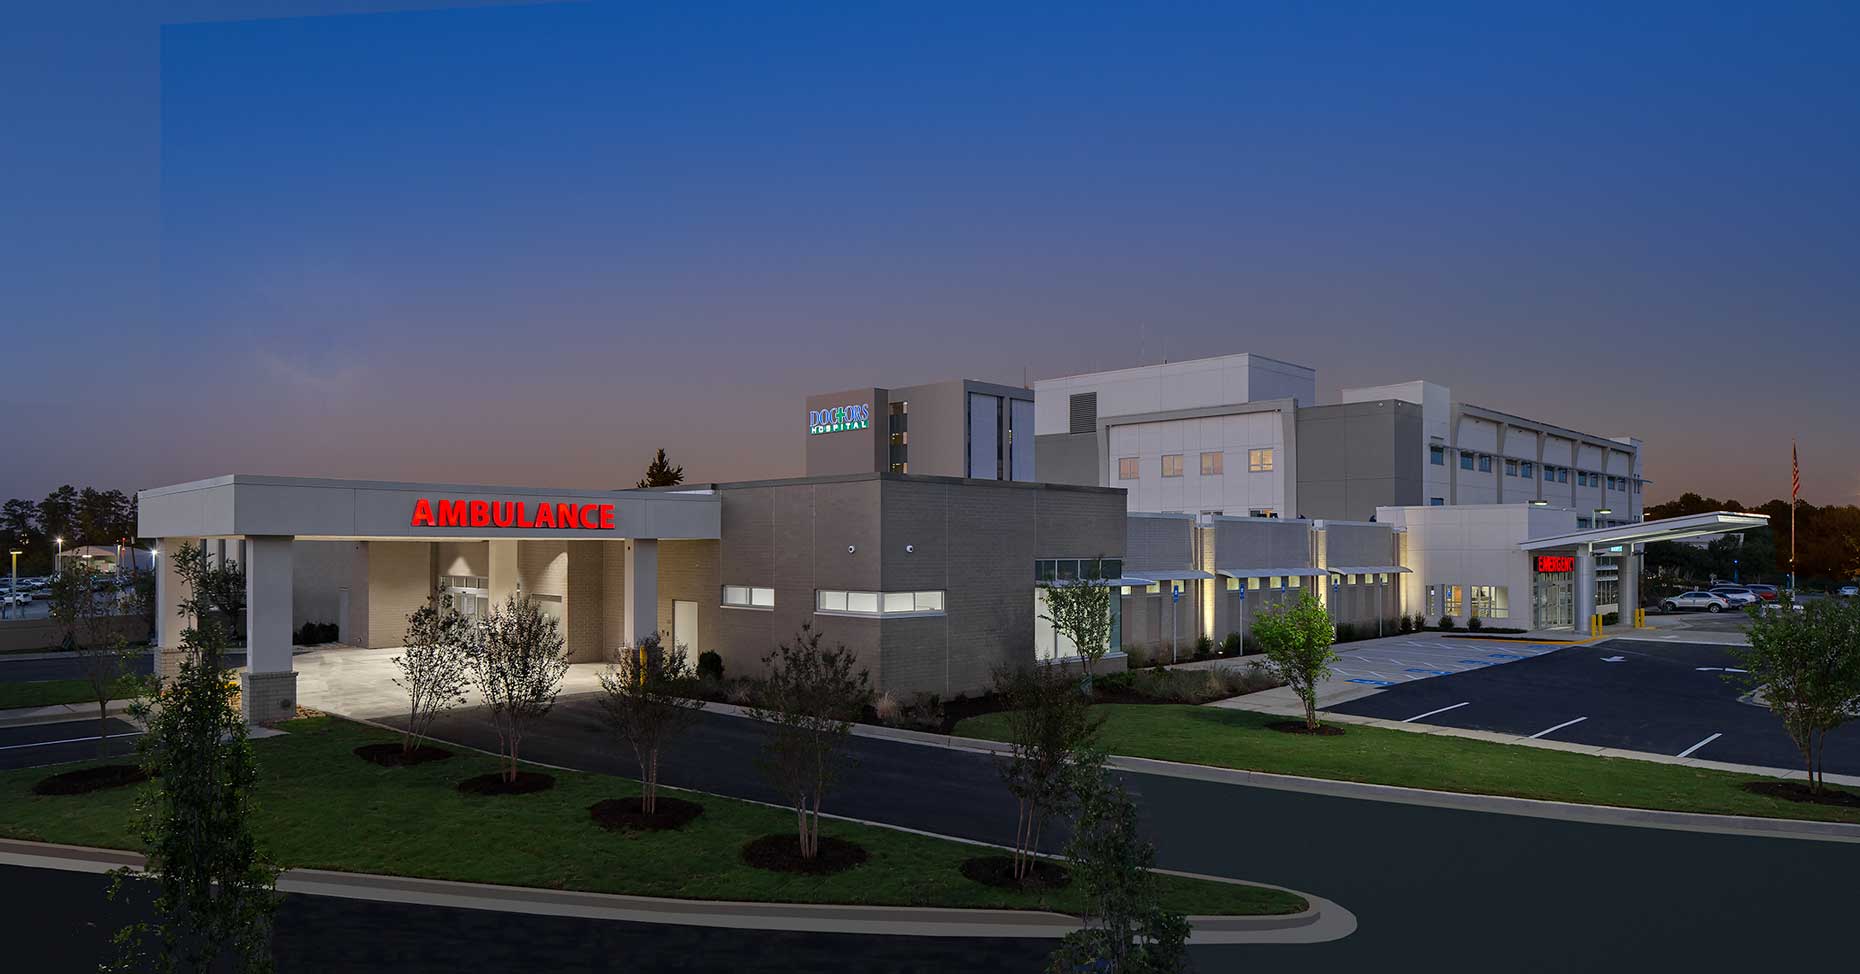
Doctors Hospital of Augusta | Burn Tower and Heliport<br>TMPartners / JE Dunn Construction
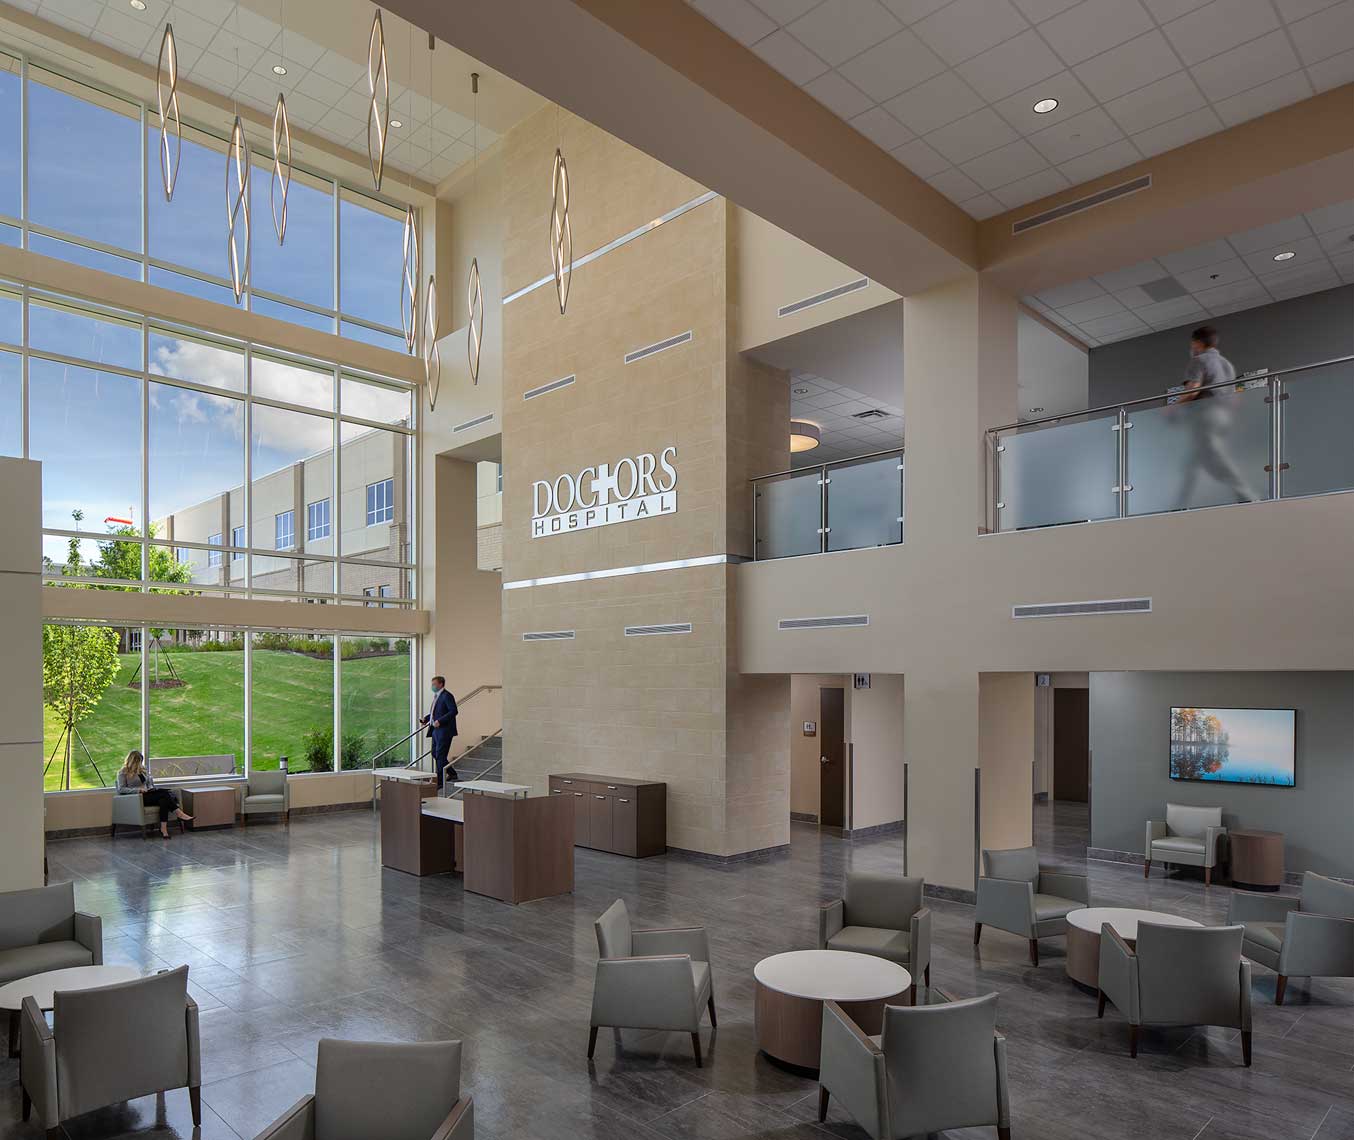
Doctors Hospital of Augusta | Burn Tower Lobby<br>TMPartners / JE Dunn Construction
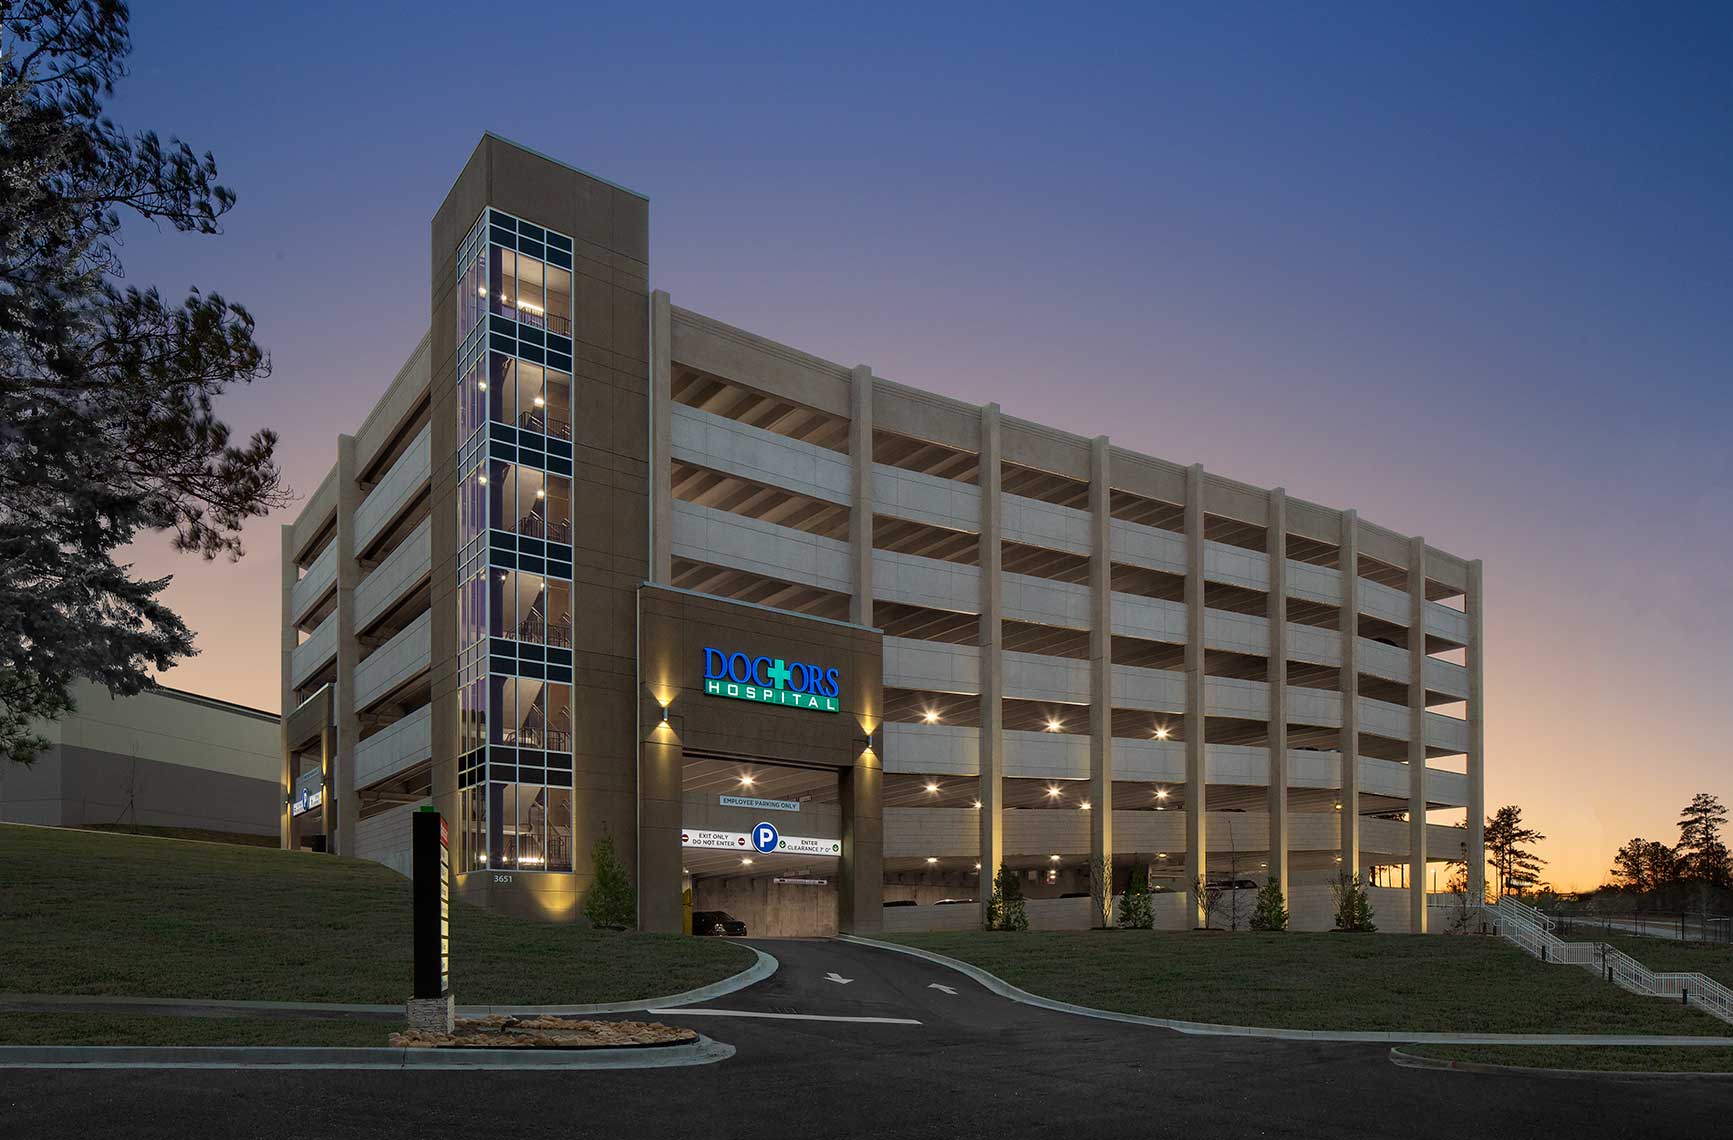
Doctors Hospital of Augusta | Parking Deck<br>TMPartners / JE Dunn Construction
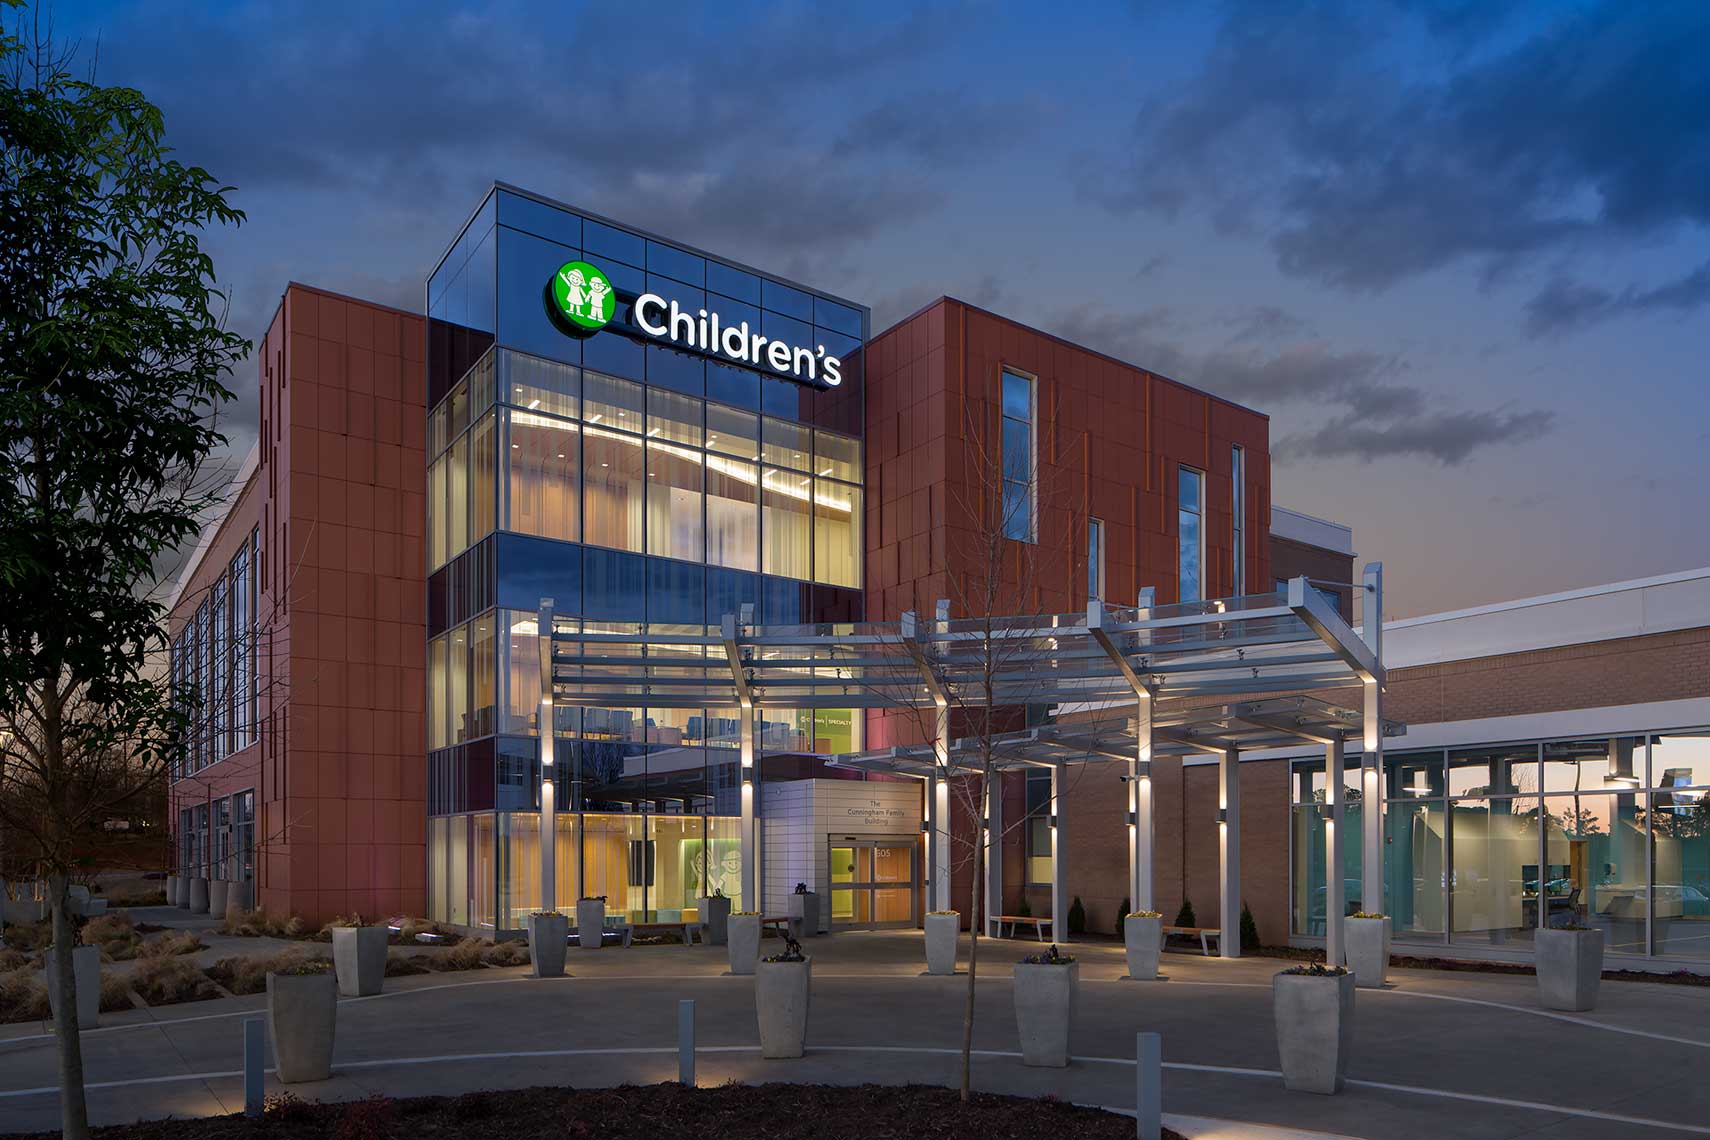
Childrens Healthcare of Atlanta | Outpatient Care Center<br>HKS
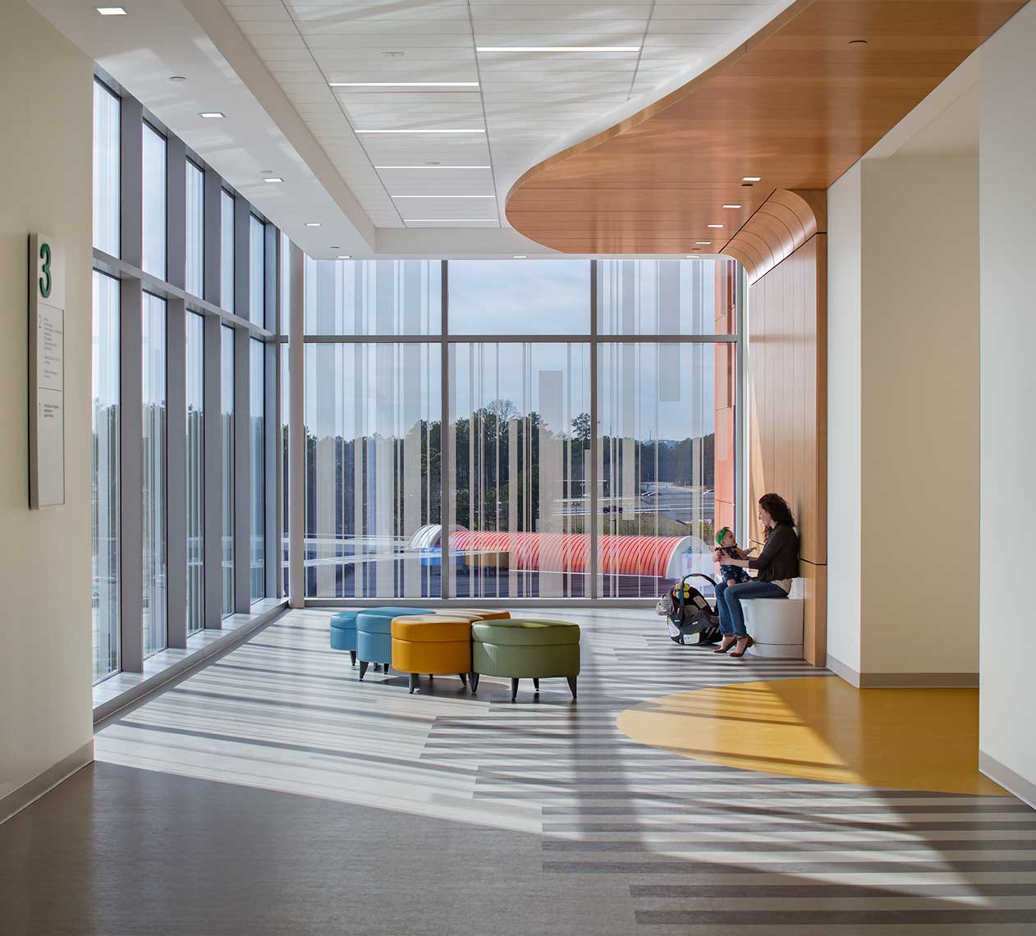
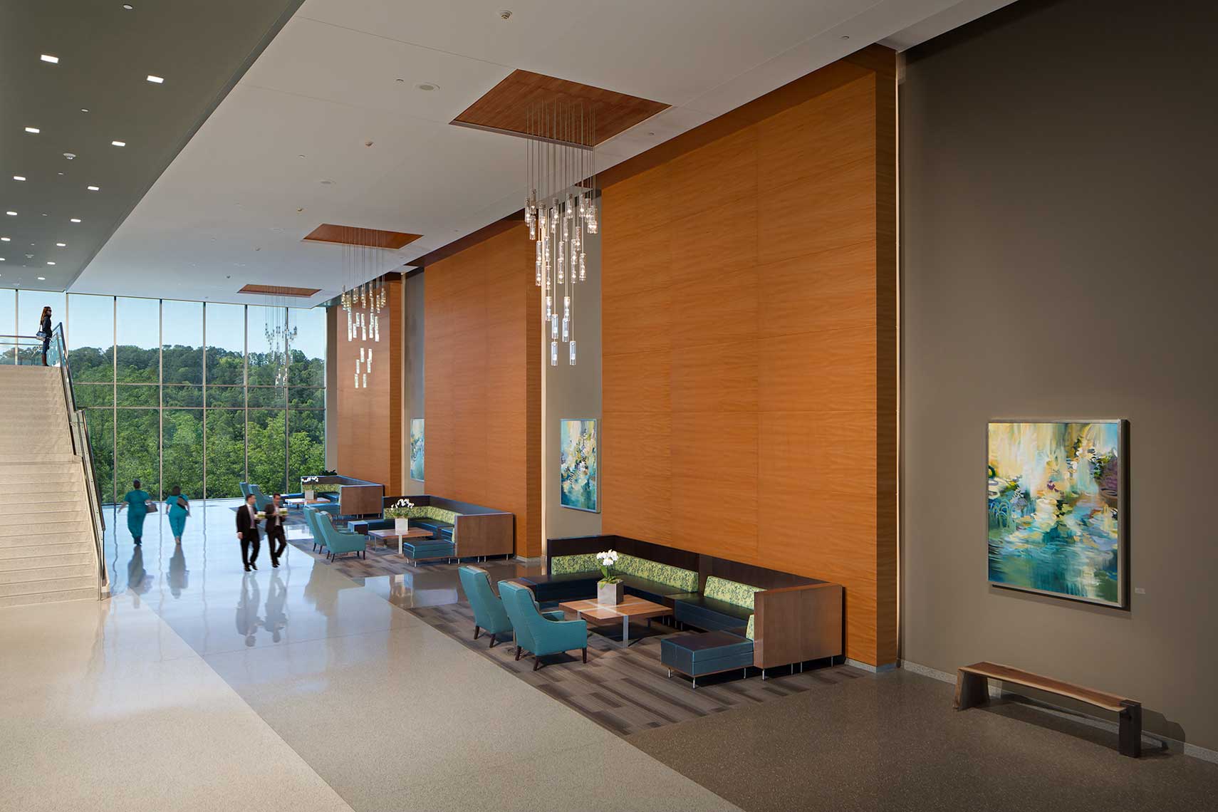
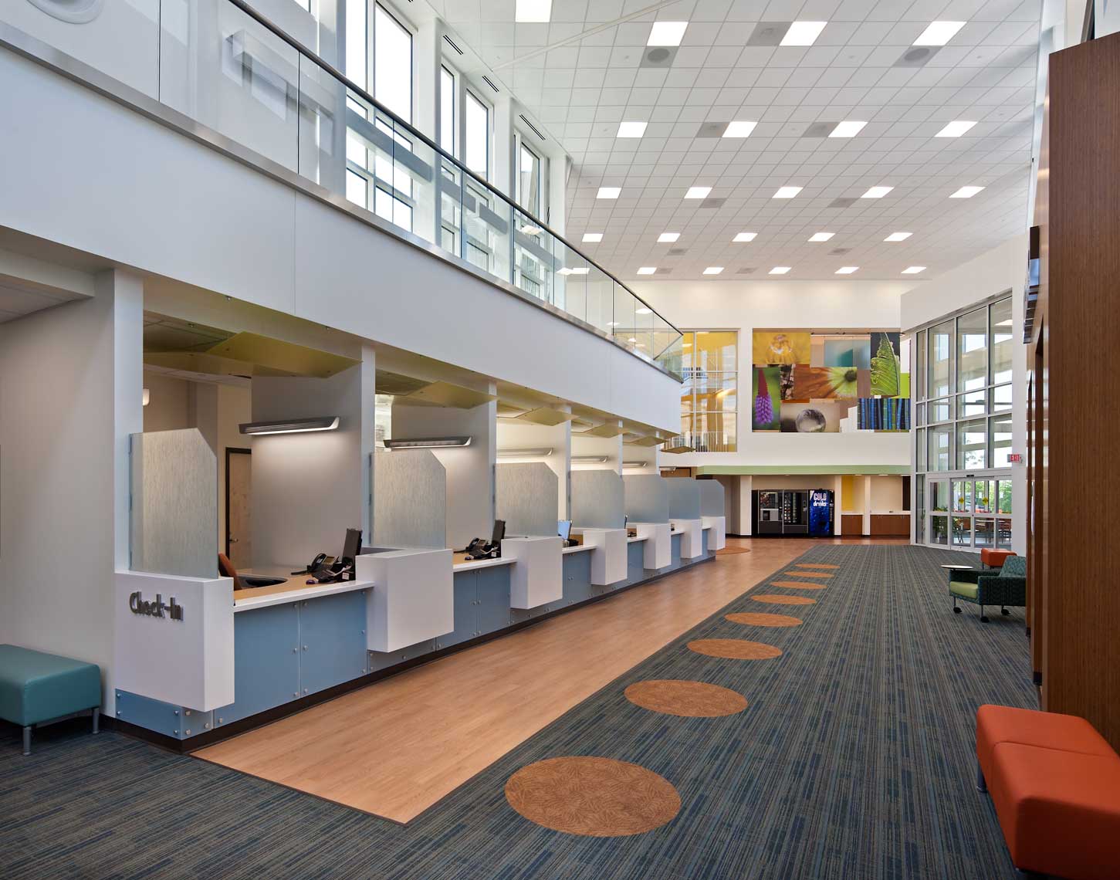
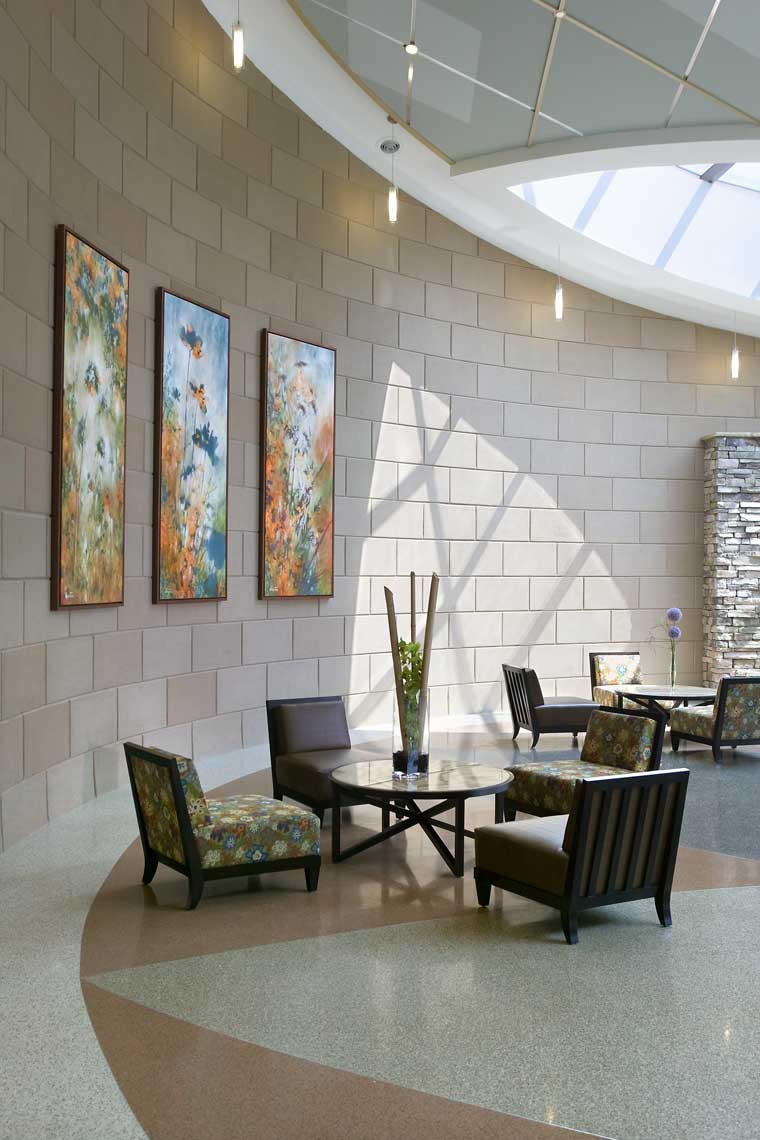
Childrens Healthcare of Atlanta | Outpatient Care Center Lobby<br>HKS
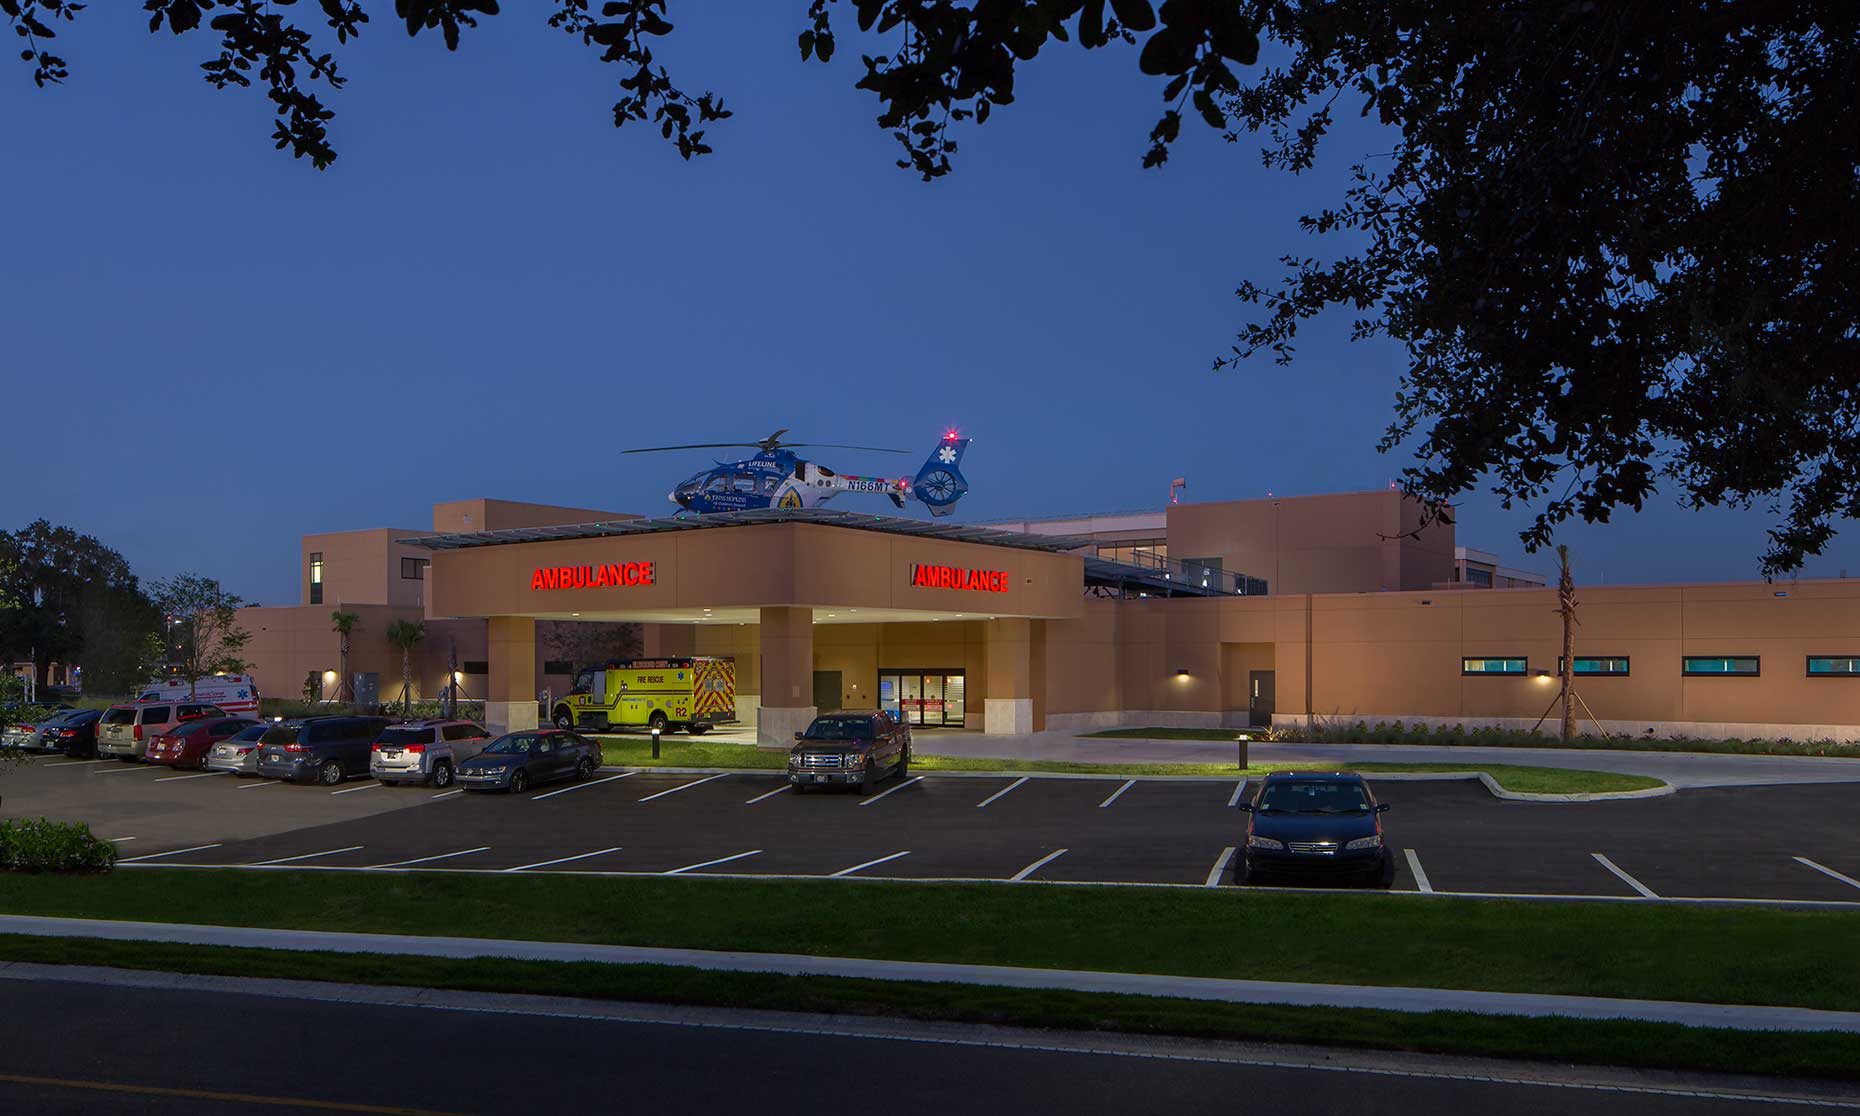
Brandon Regional Medical Center | ER Entrance<br>TMPartners / JE Dunn Construction
Doctors Hospital of Augusta<br>TMPartners
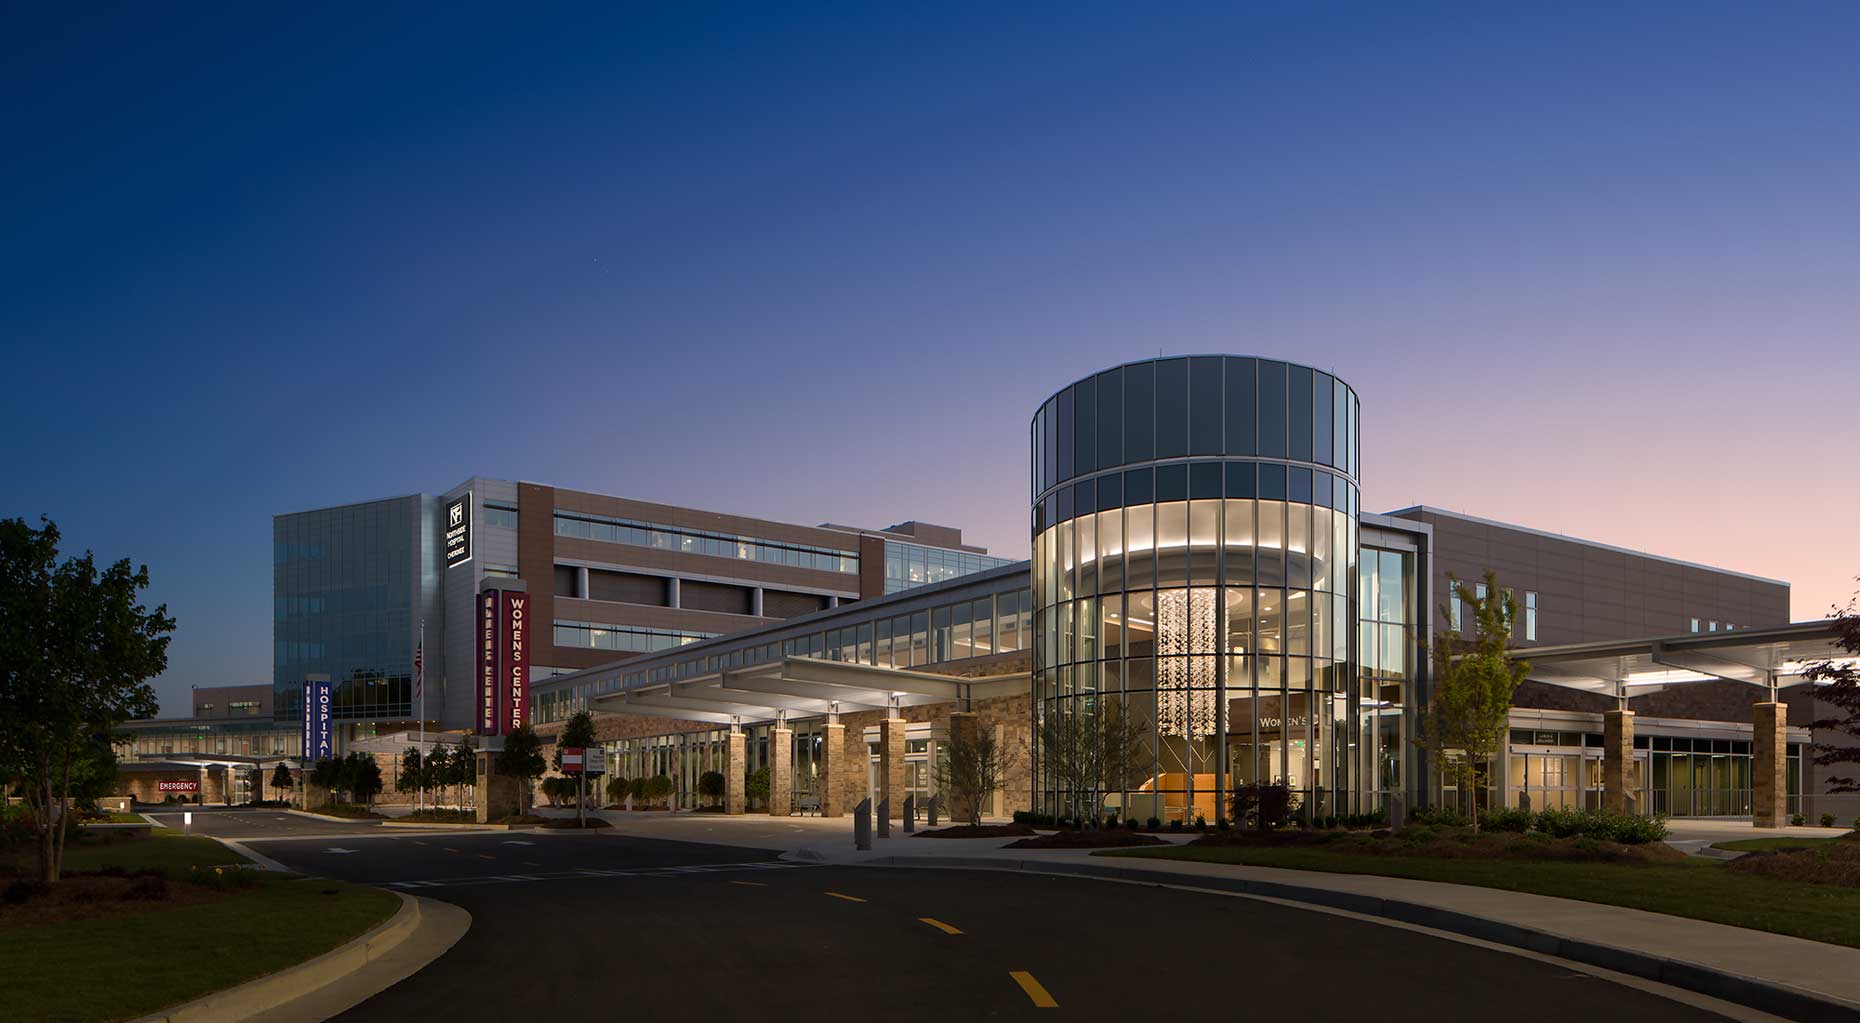
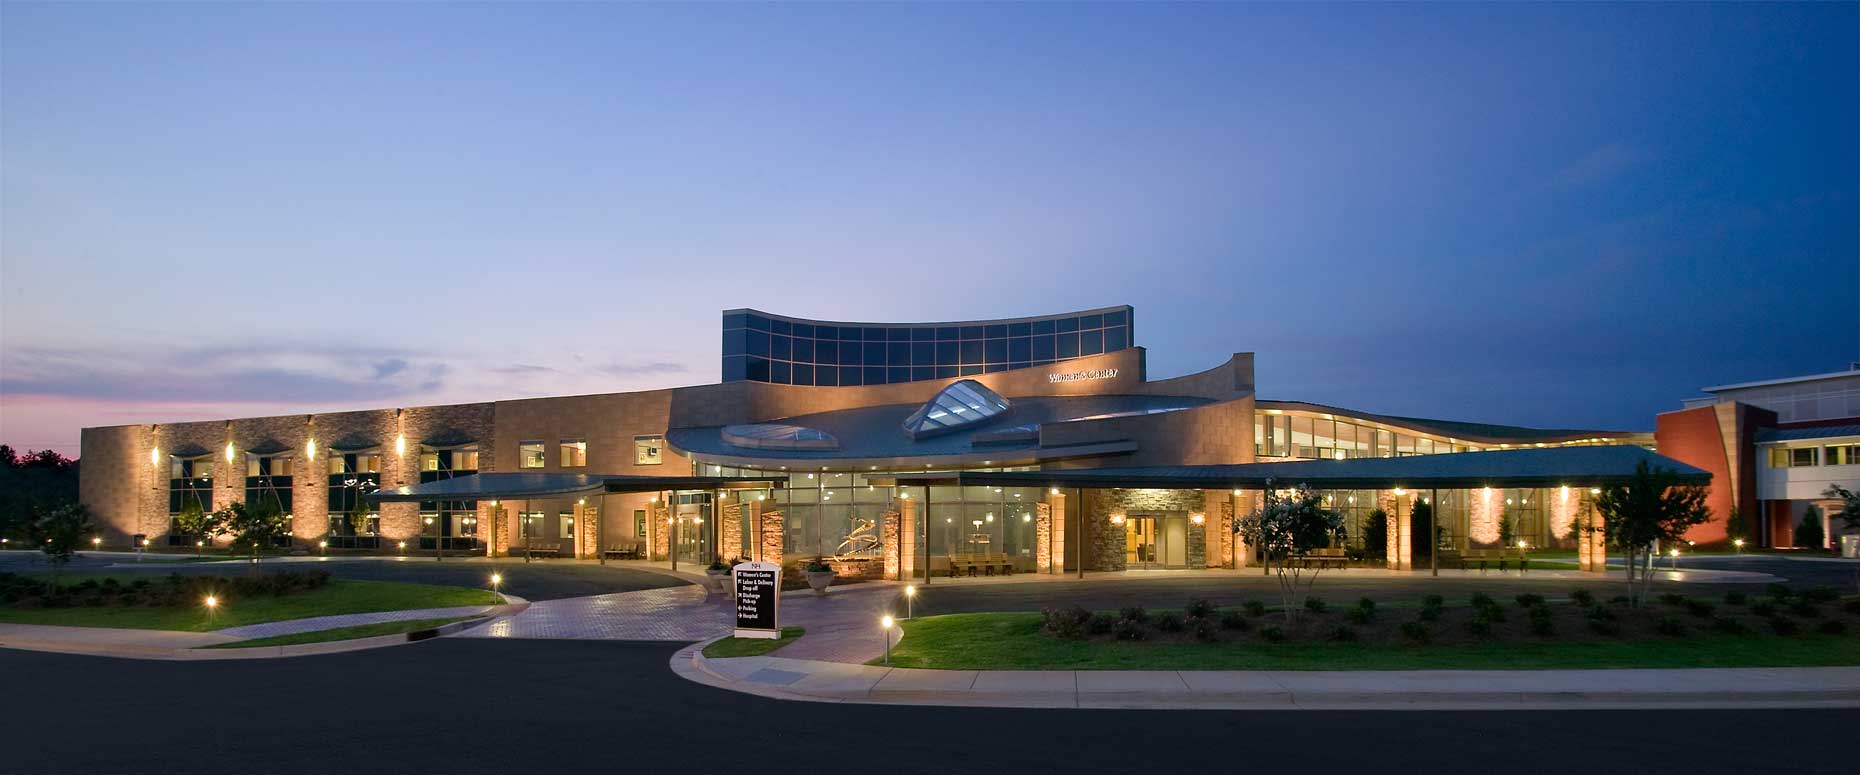
Northside Hospital Cherokee | Women’s Center<br>HRD / Batson-Cook Company
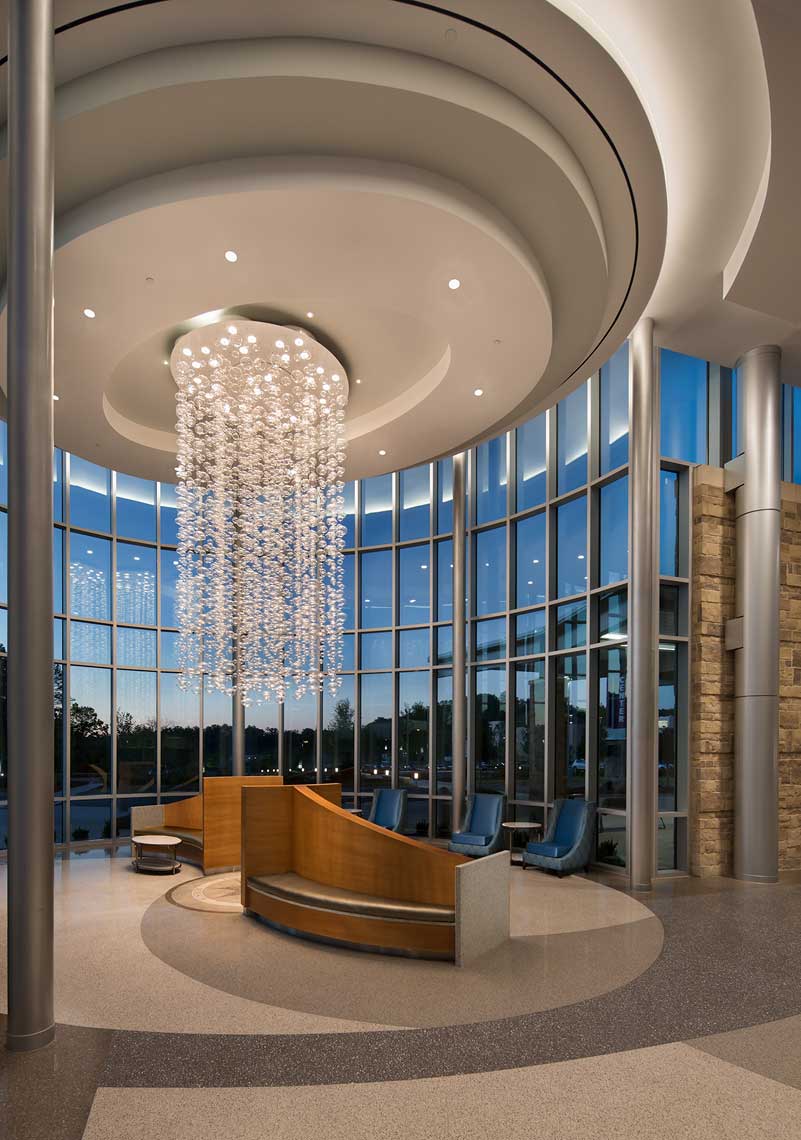
Northside Hospital Cherokee | Women’s Center Waiting Area<br>HRD / Batson-Cook Company
Northside Hospital Cherokee | Waiting Area<br>HRD / Batson-Cook Company
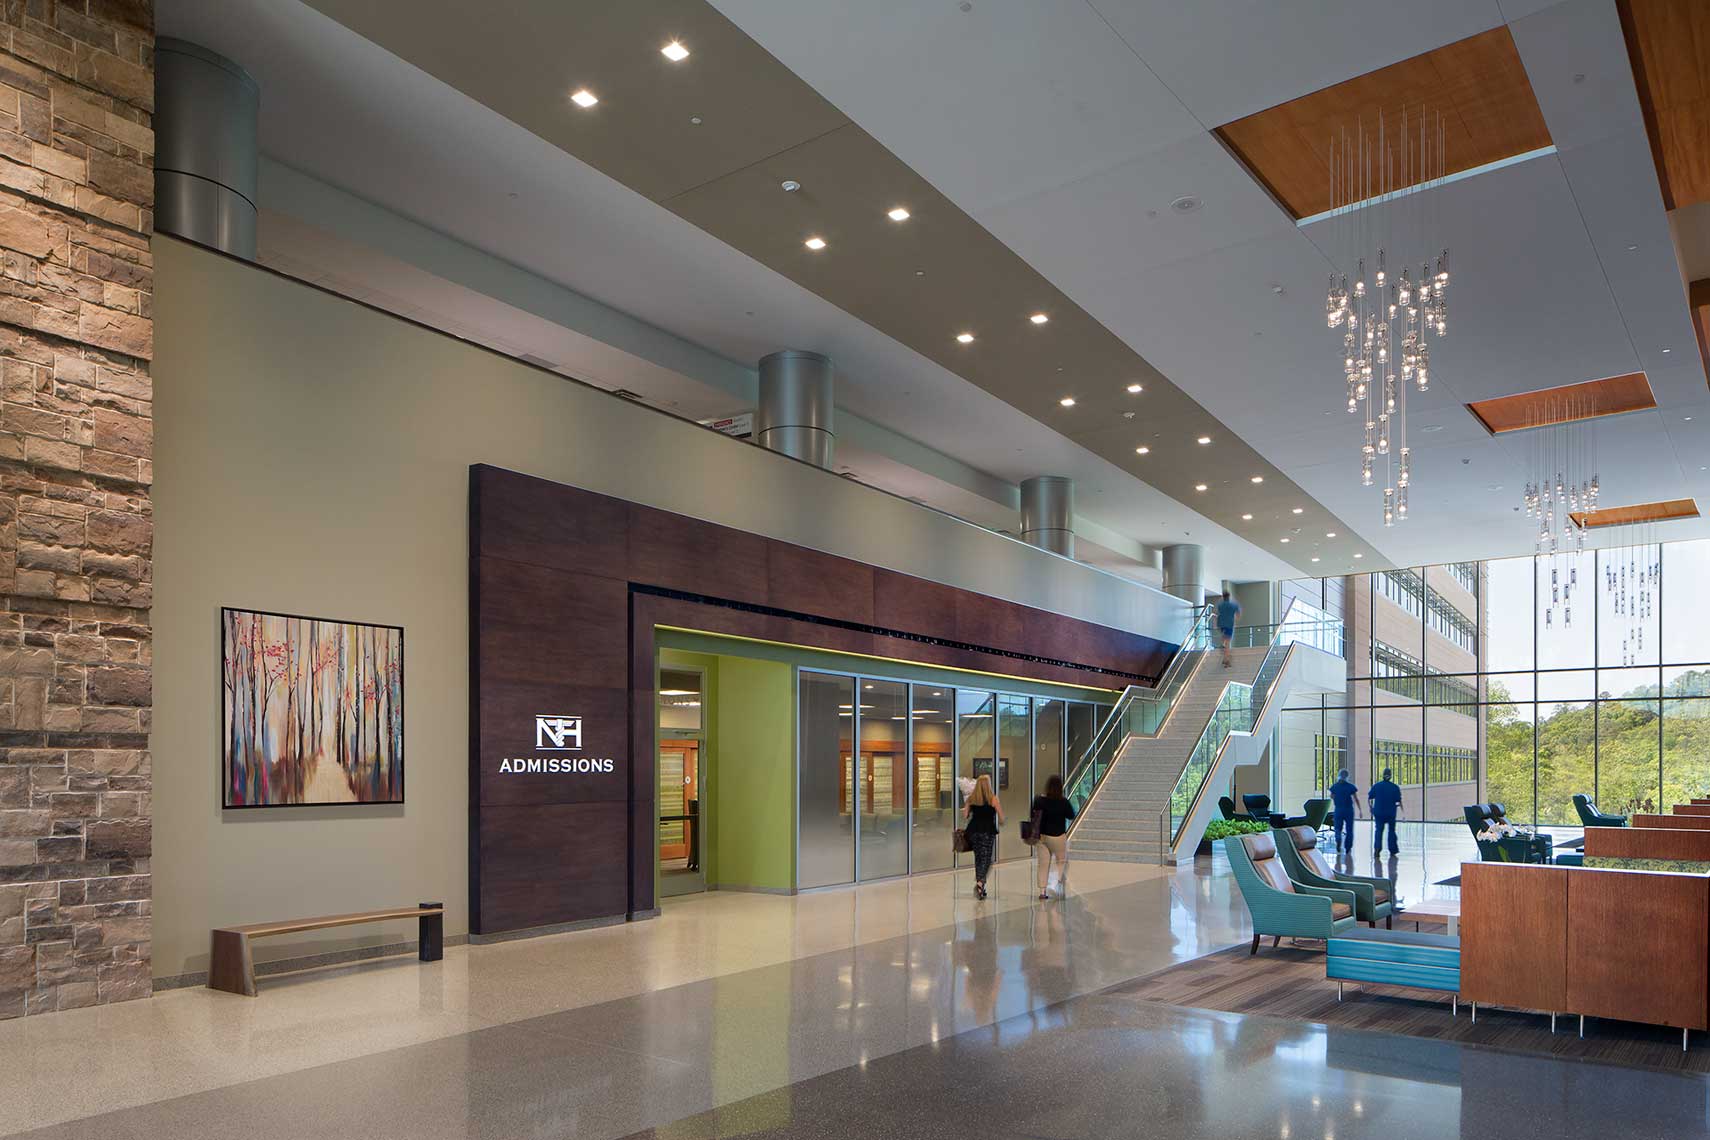
Northside Hospital Cherokee | Admissions<br>HRD / Batson-Cook Company
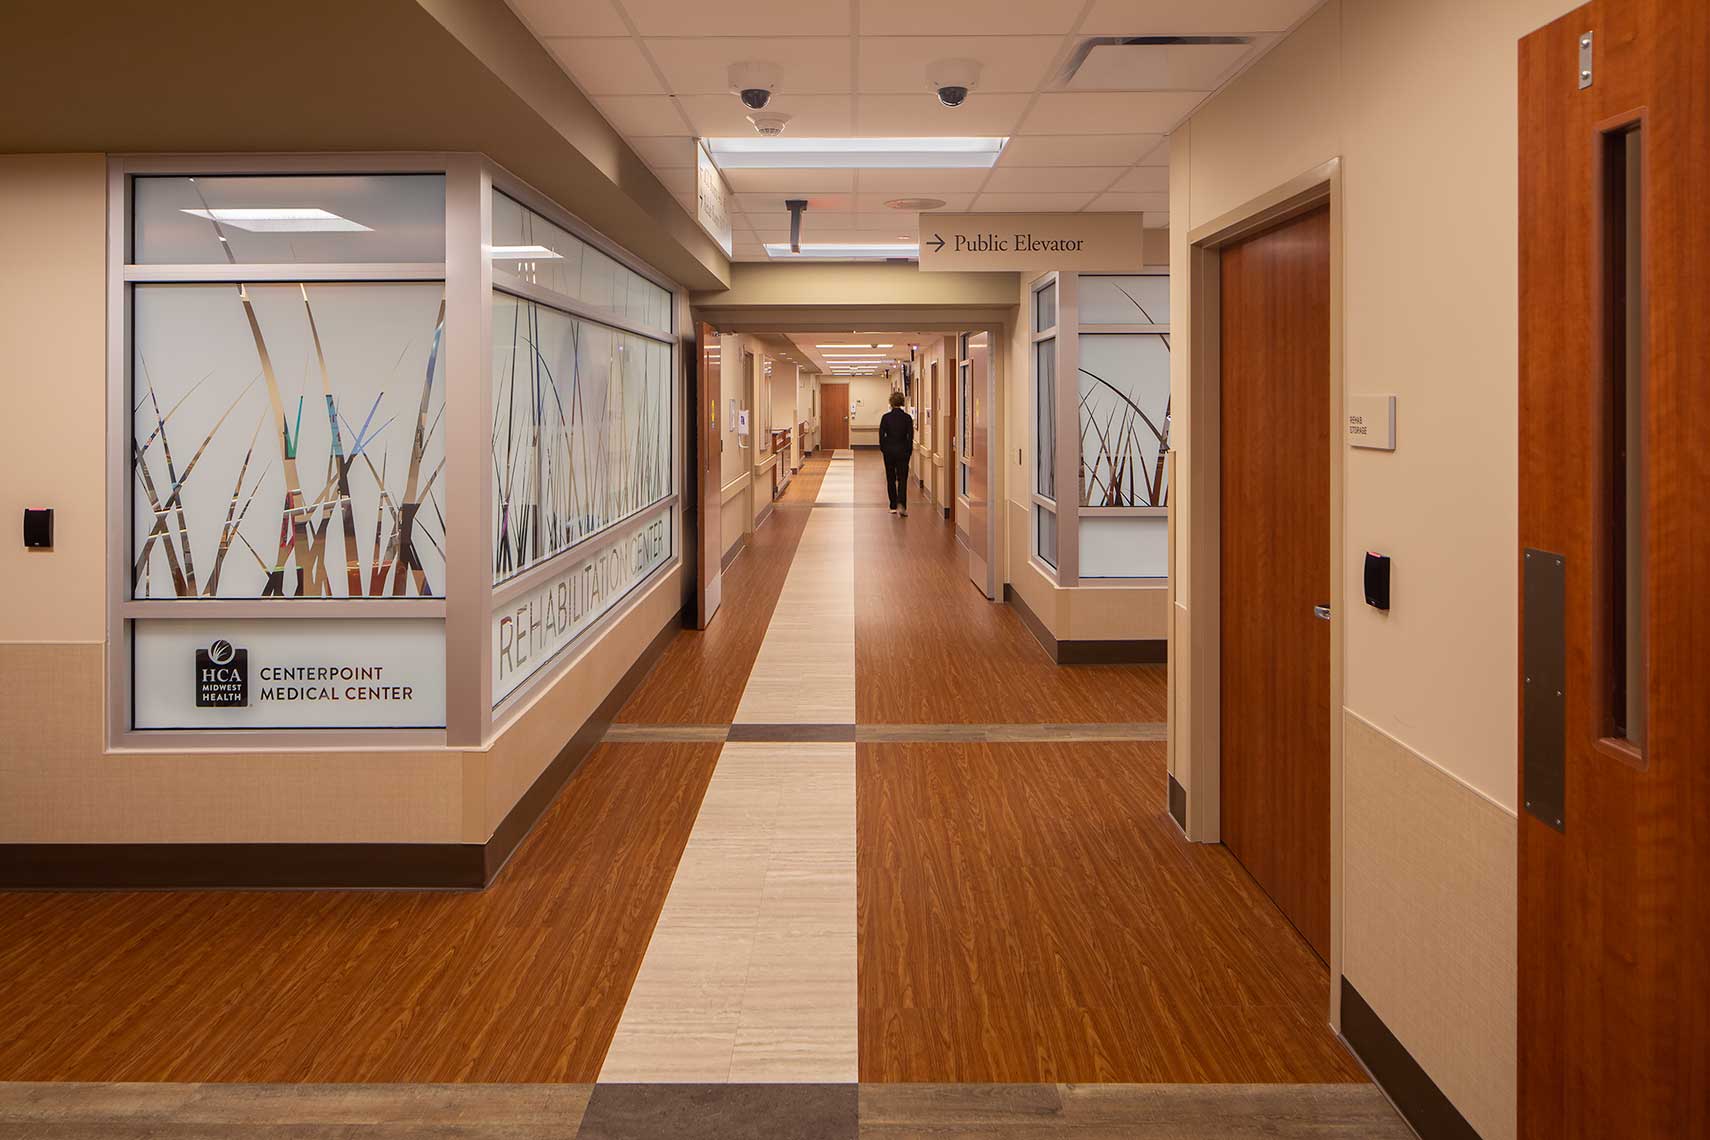
Centerpoint Medical Center | Rehabilitation Center<br>Barge Design / JE Dunn Construction
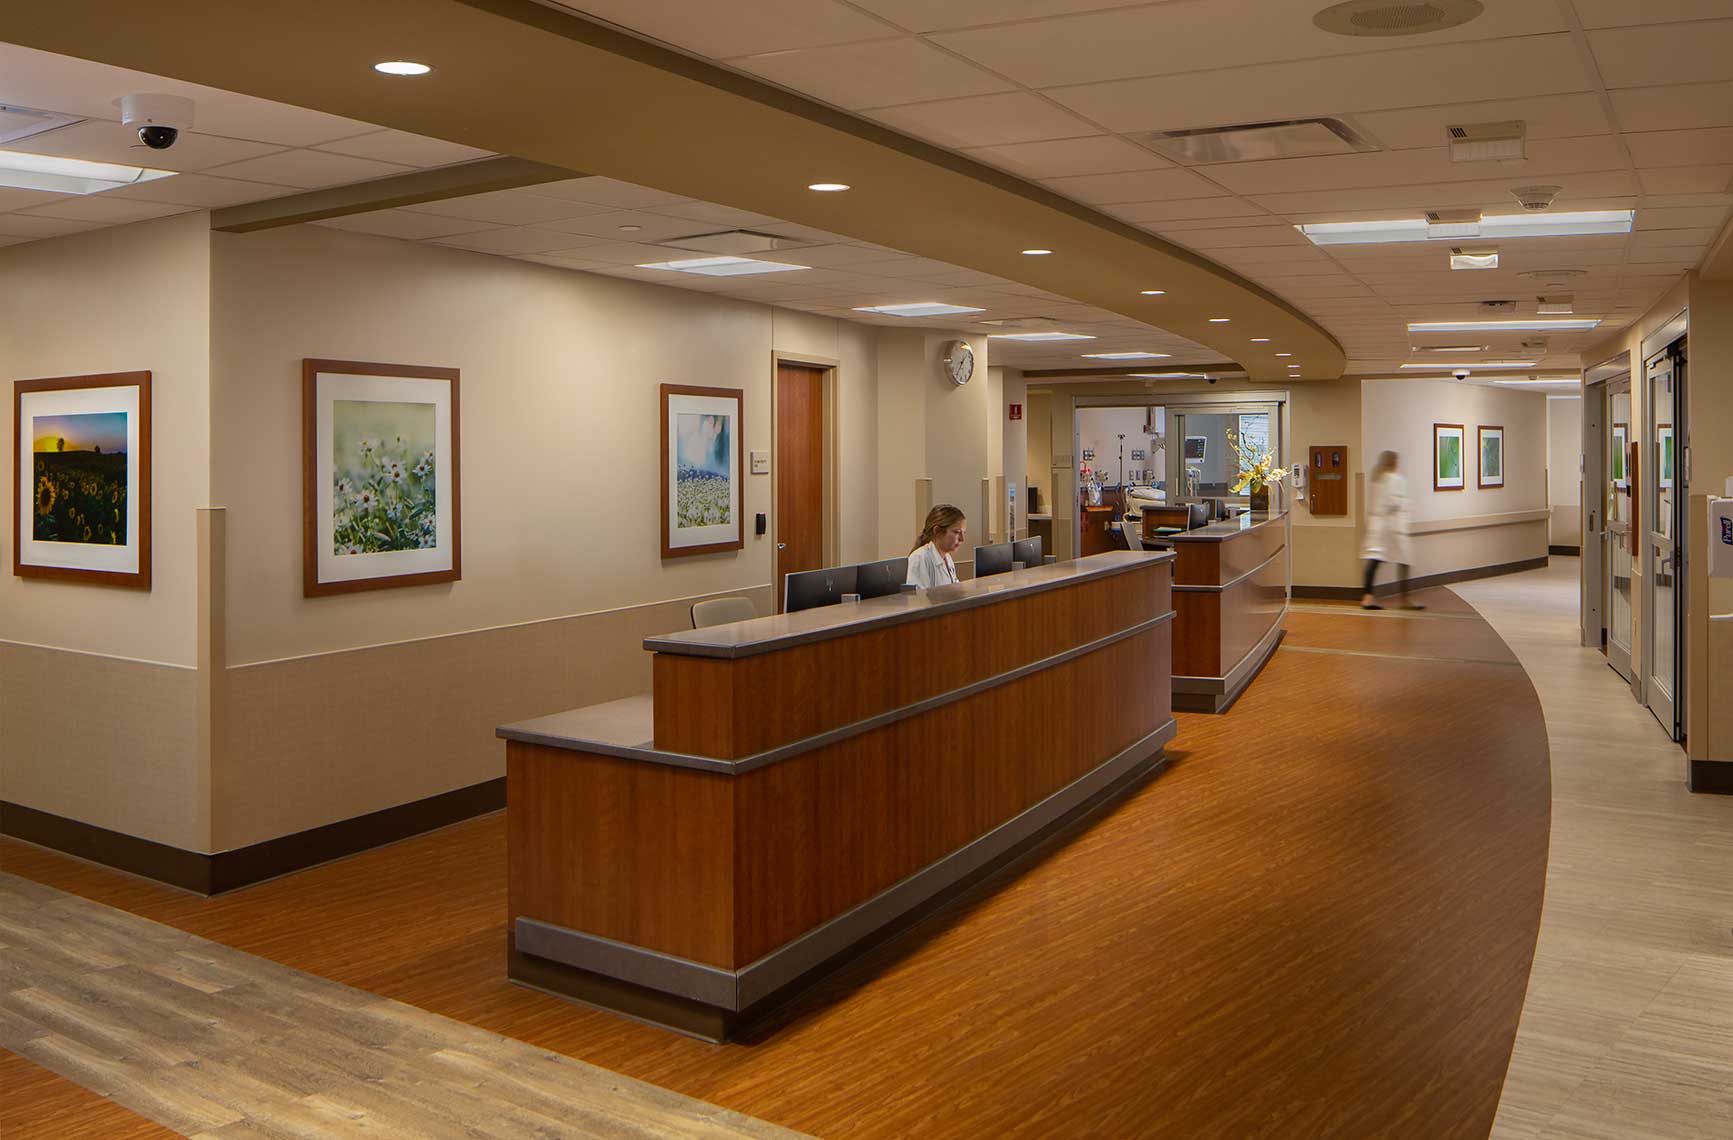
Centerpoint Medical Center | Nurse Station<br>Barge Design / JE Dunn Construction
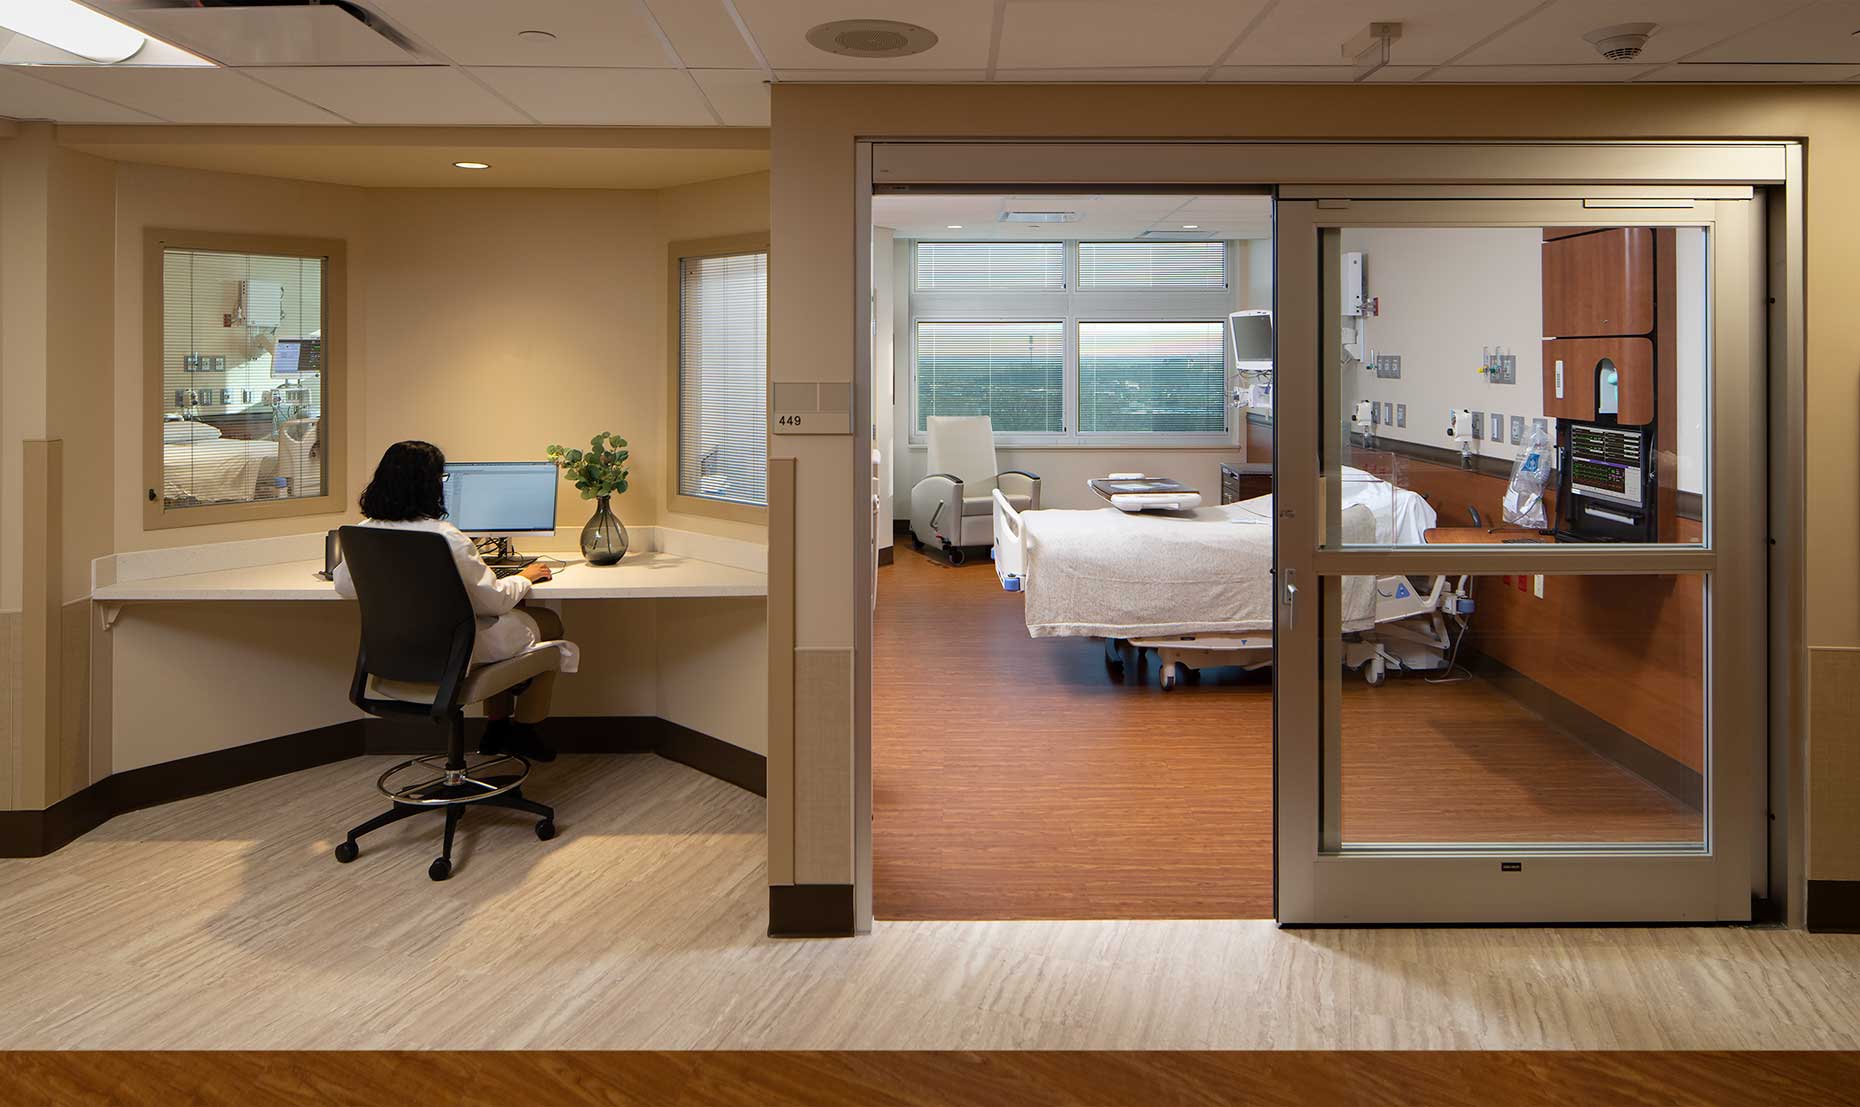
Centerpoint Medical Center | Patient Room<br>Barge Design / JE Dunn Construction
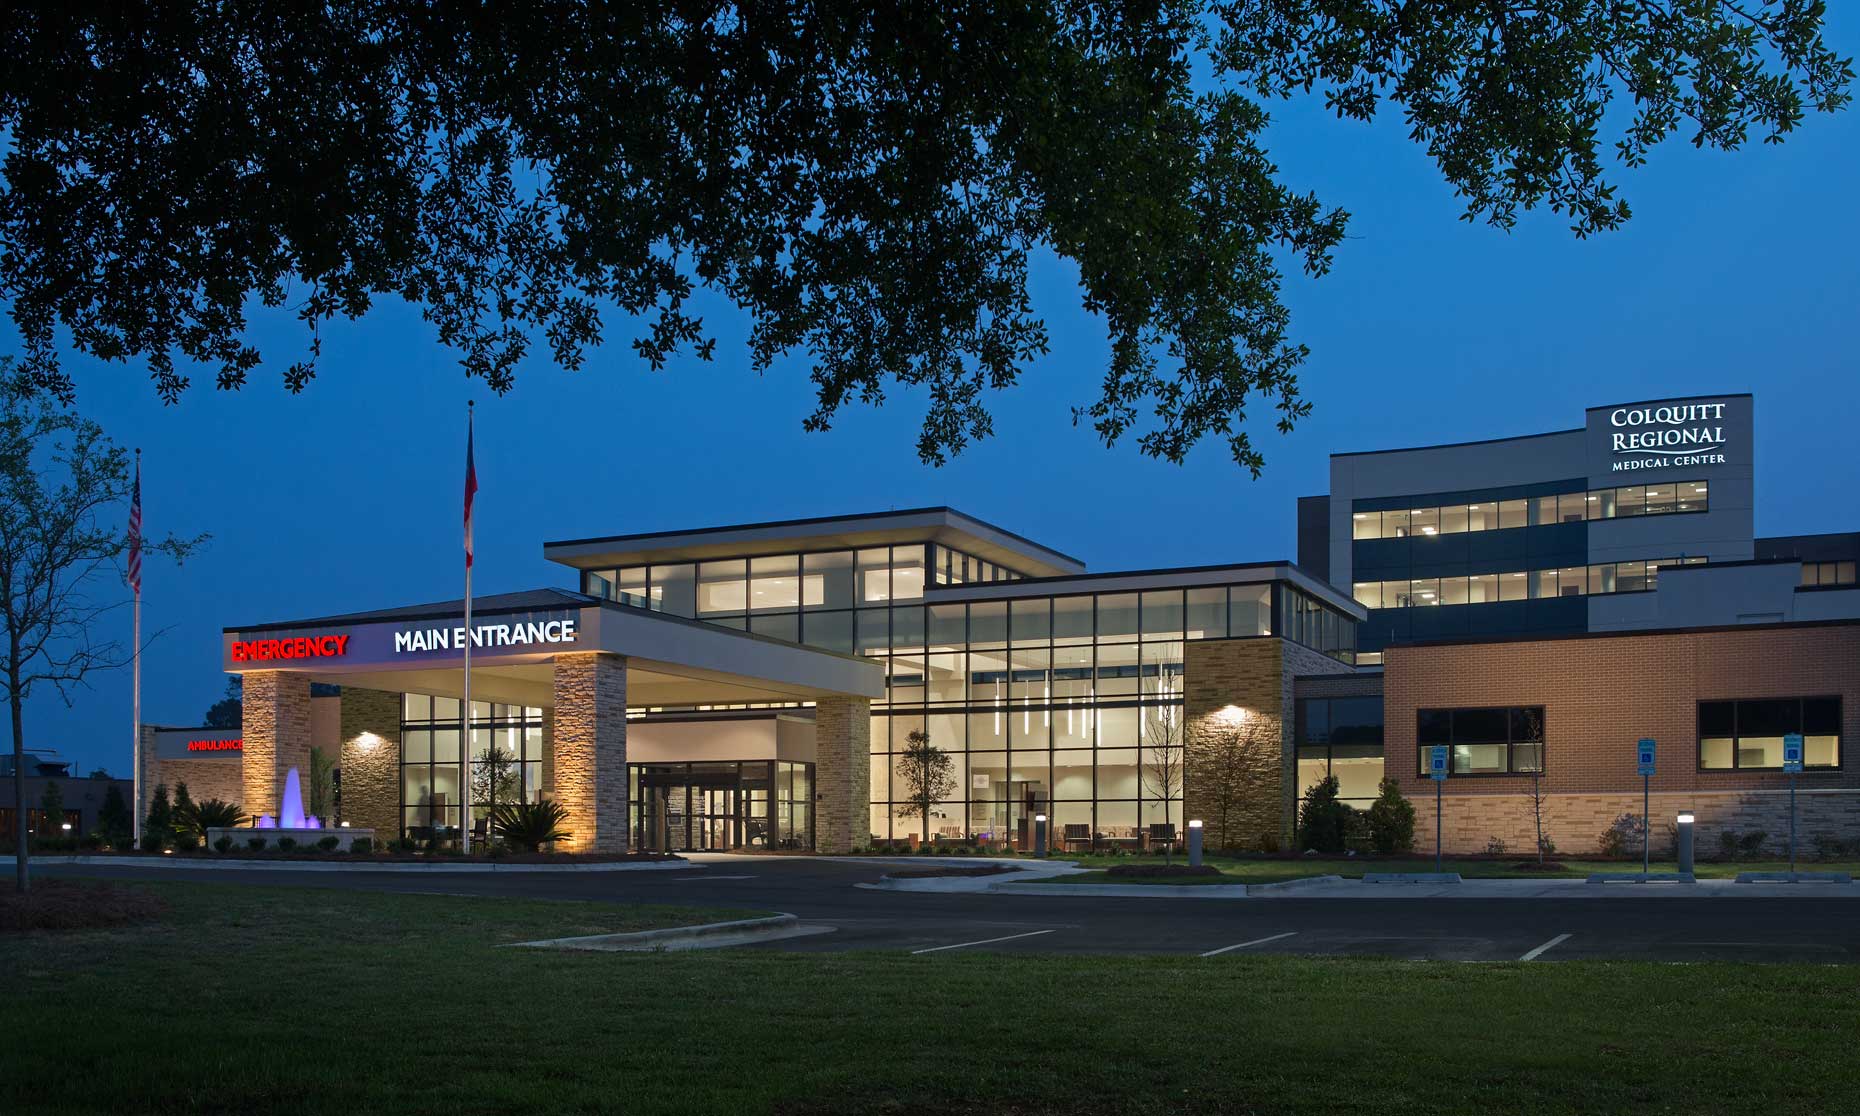
Colquitt Regional Medical Center<br>TMPartners / Brasfield & Gorrie
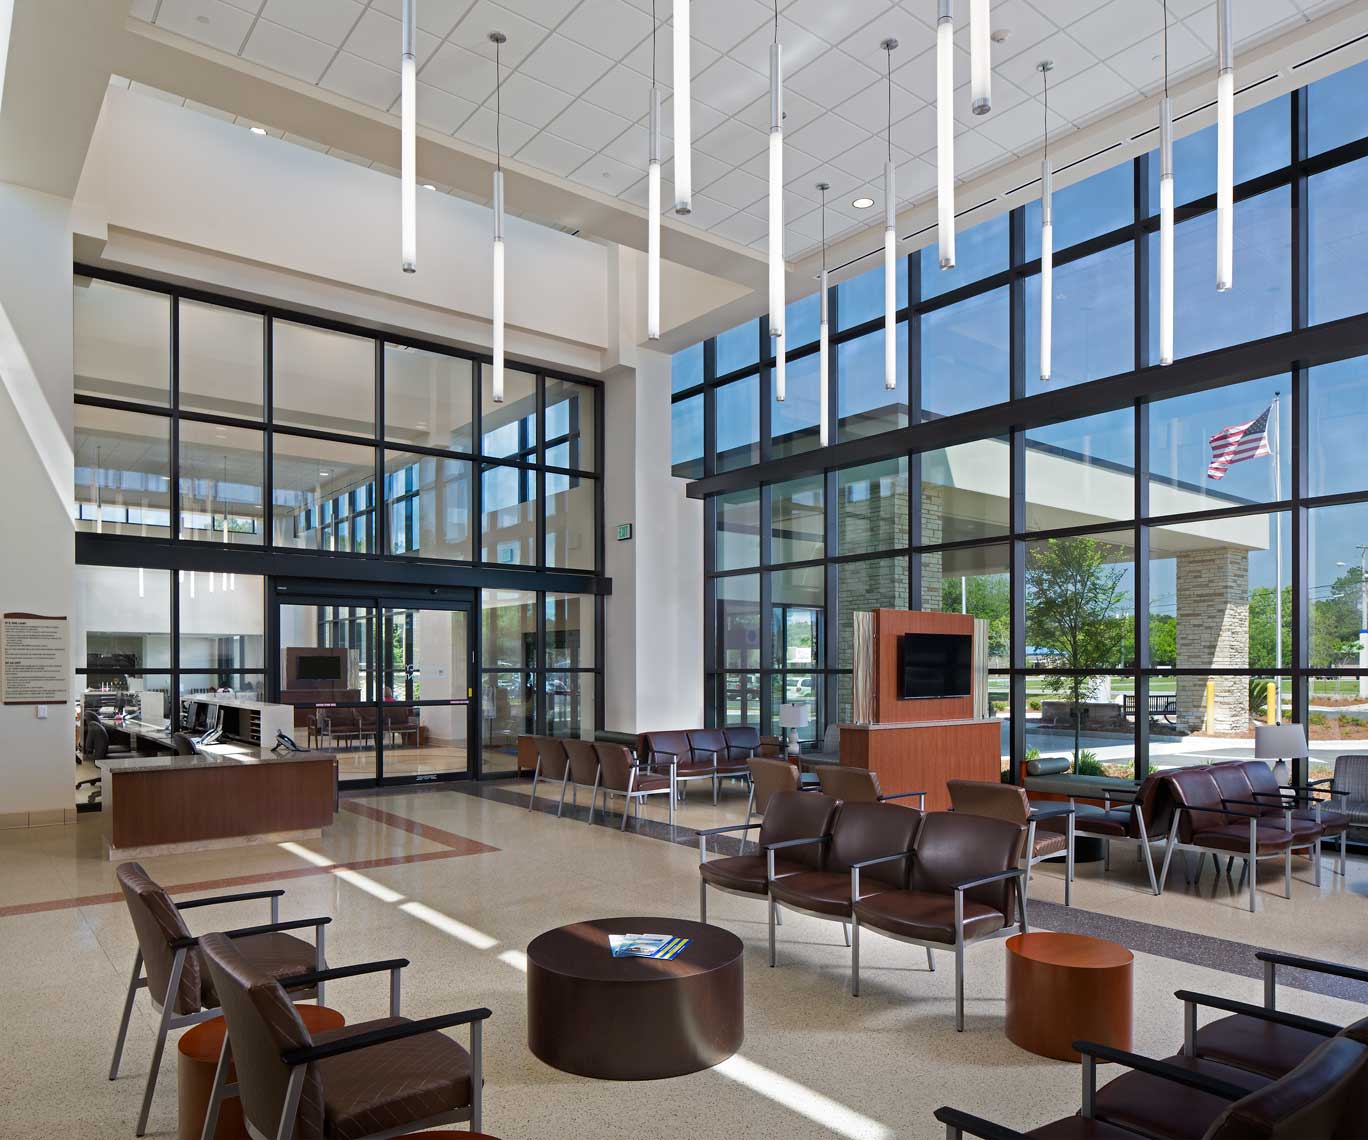
Colquitt Regional Medical Center | Emergency Waiting Area<br>TMPartners / Brasfield & Gorrie
Skyland Trail | Main Courtyard<br>DLR Group | Collins Cooper Carusi
Skyland Trail | Walkway with Sculpture<br>DLR Group | Collins Cooper Carusi
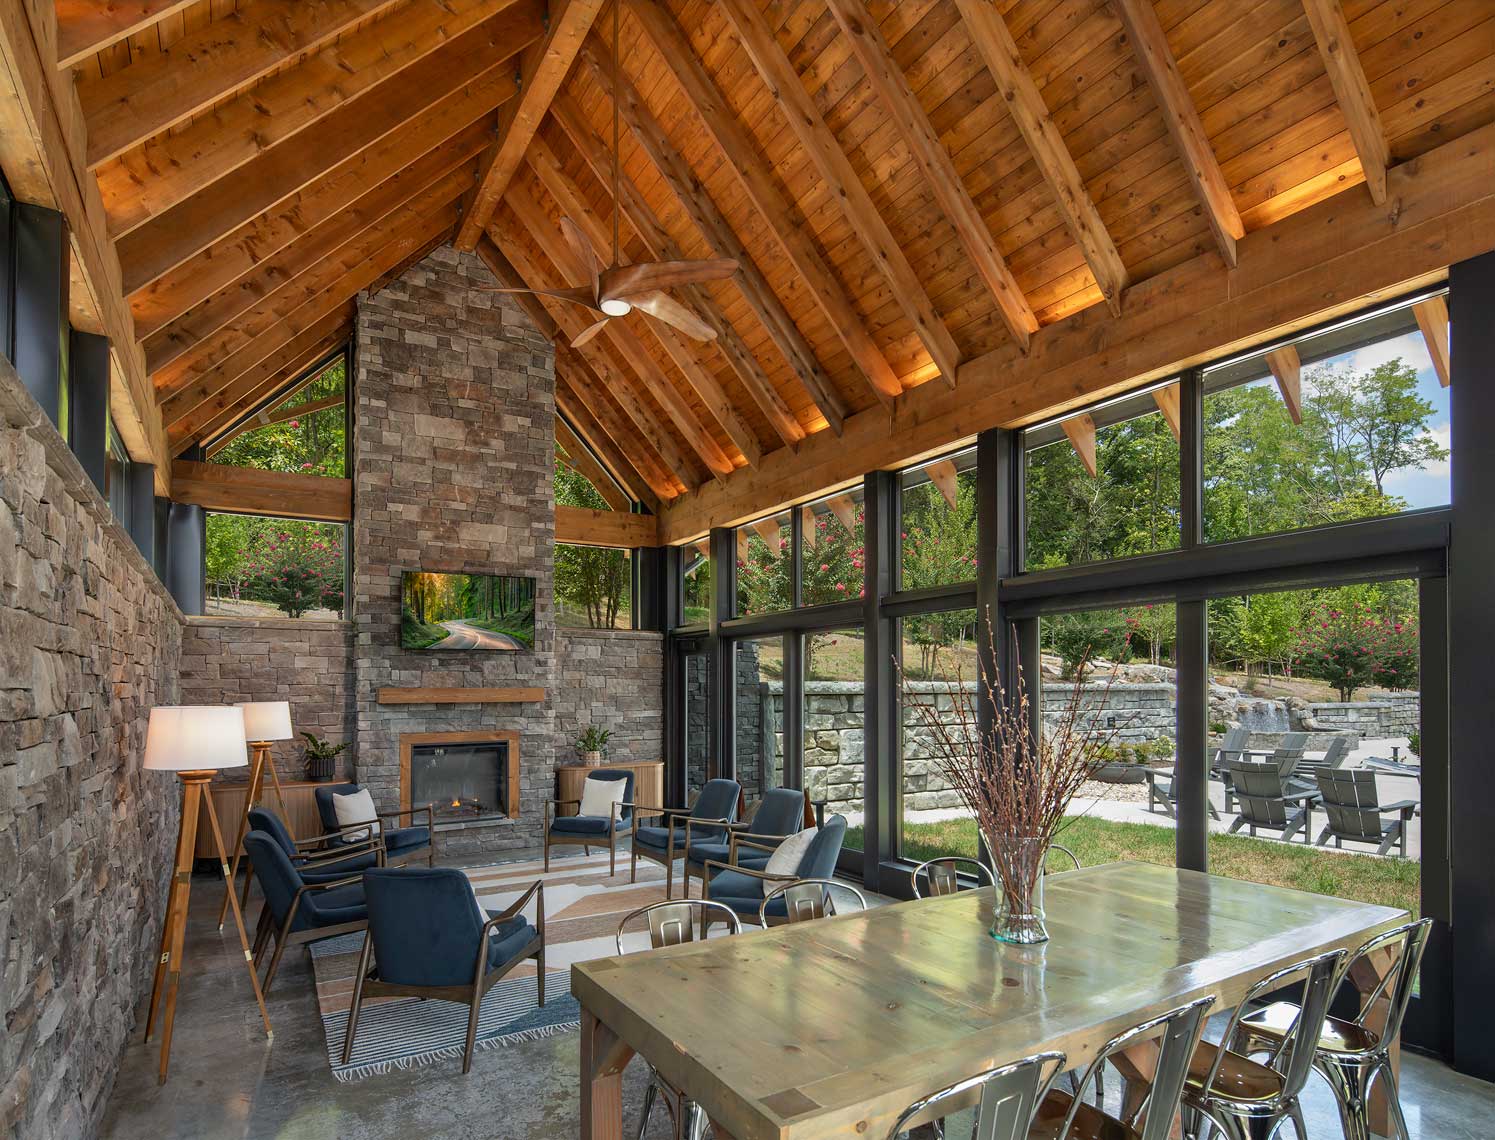
Skyland Trail | Dining and Social Area<br>DLR Group | Collins Cooper Carusi
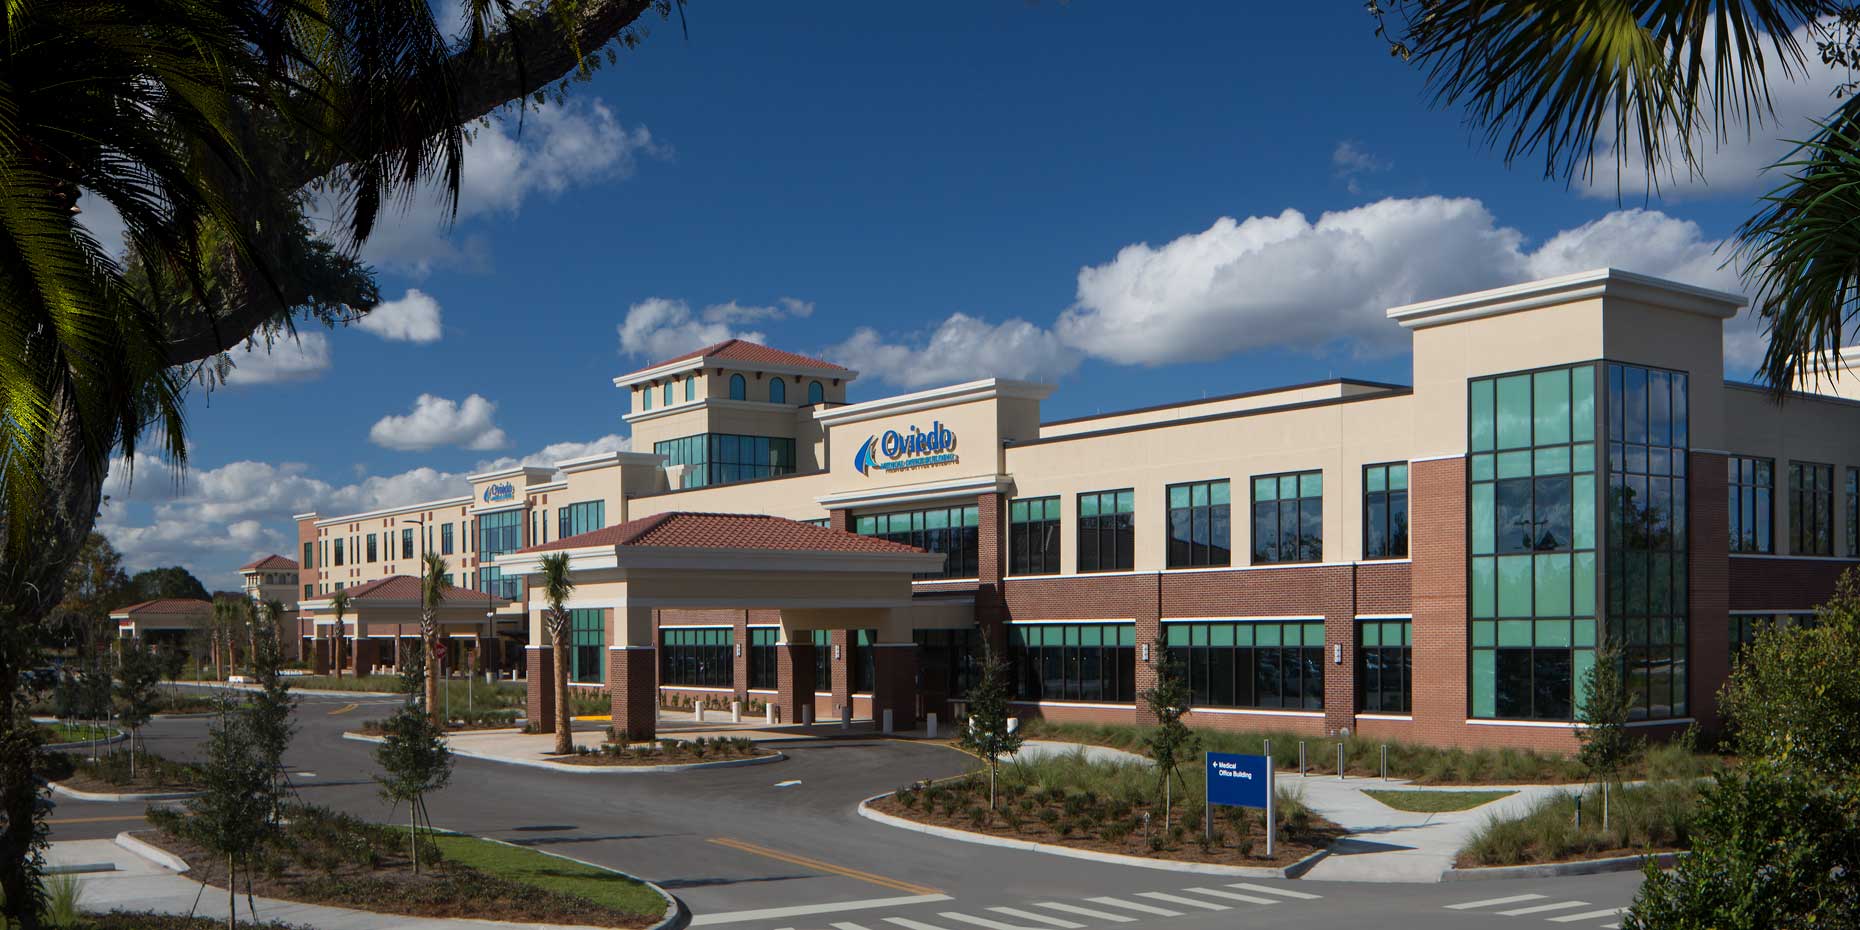
Oviedo Medical Center<br>Barge Design / Layton Construction
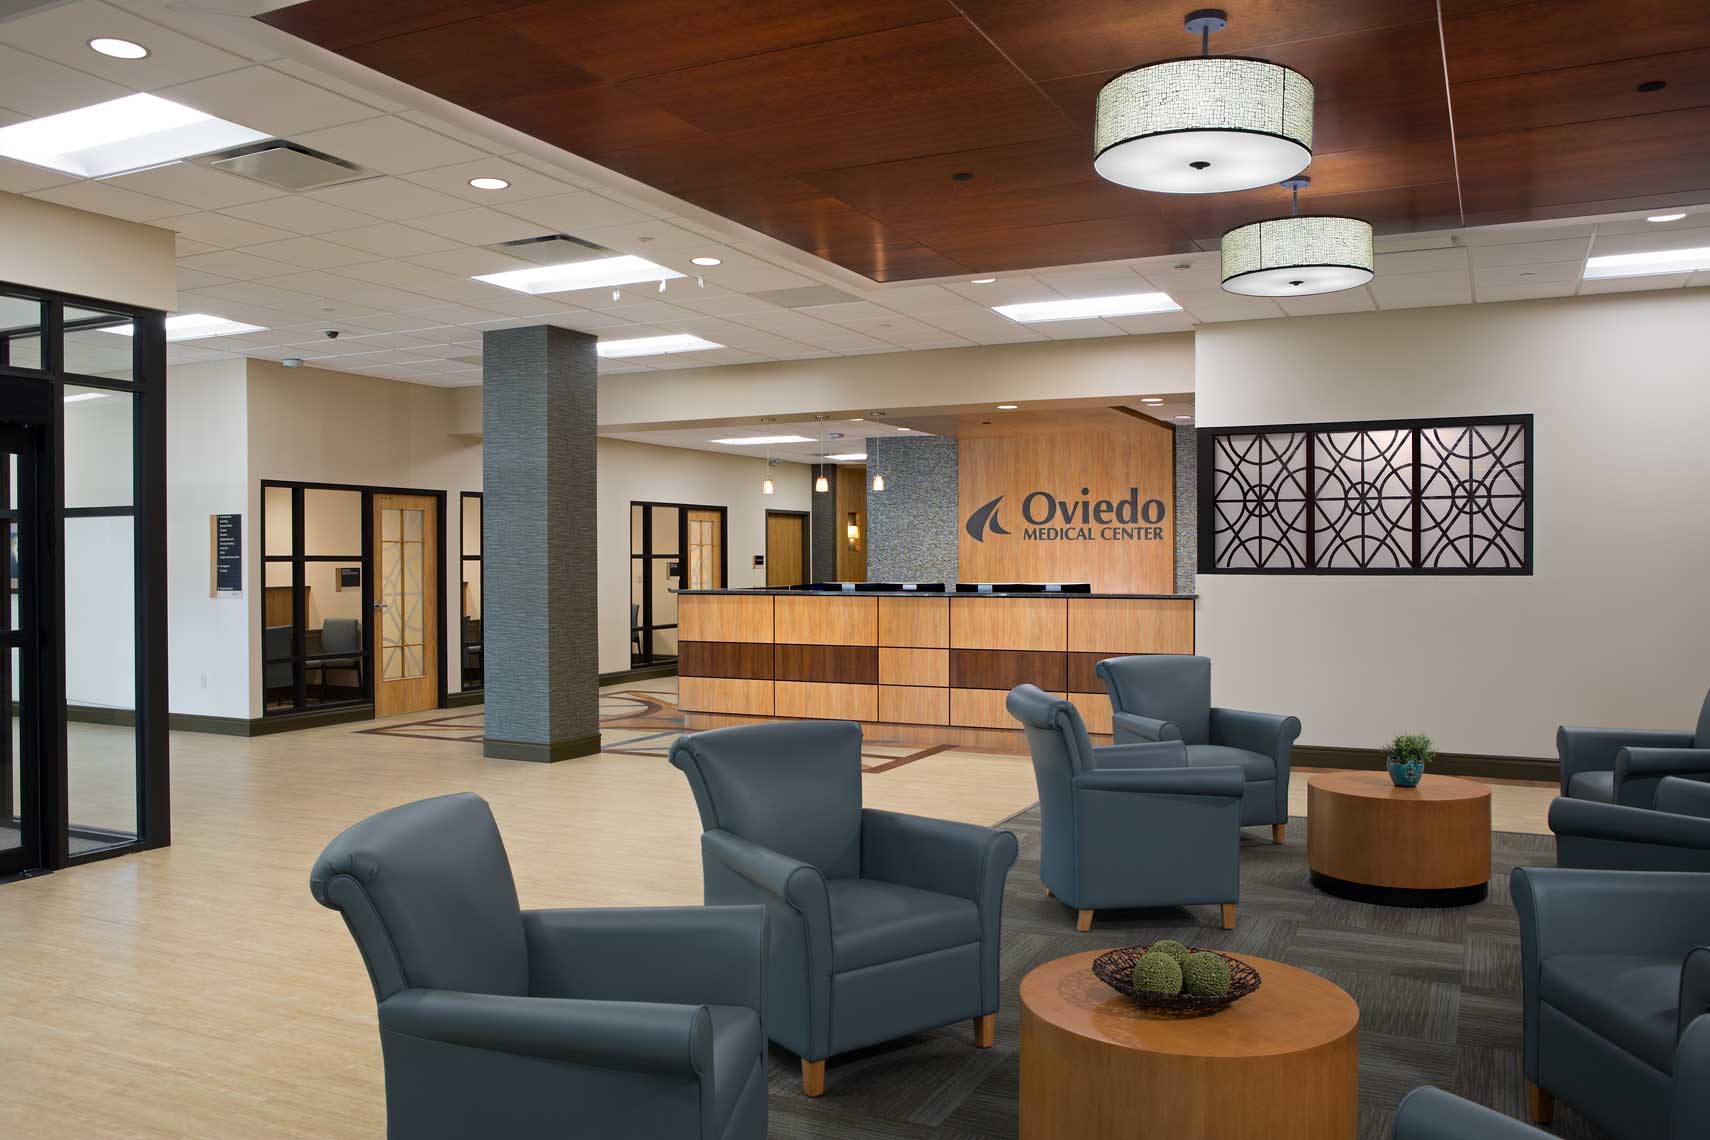
Oviedo Medical Center | Reception<br>Barge Design / Layton Construction
Oviedo Medical Center | Labor Delivery Recovery Room<br>Barge Design / Layton Construction
Piedmont Fayette Hospital | Cath Lab<br>Earl Swensson Associates / Skanska USA
TownPark Comprehensive Medical Center<br>Kaiser Permanente
TownPark Comprehensive Medical Center | Reception<br>Kaiser Permanente
Saint Francis Hospital | Clinic Services Building Lobby<br>HRD / 2WR / Skanska USA
Saint Francis Hospital | Clinic Services Building Waiting Room<br>HRD / 2WR / Skanska USA
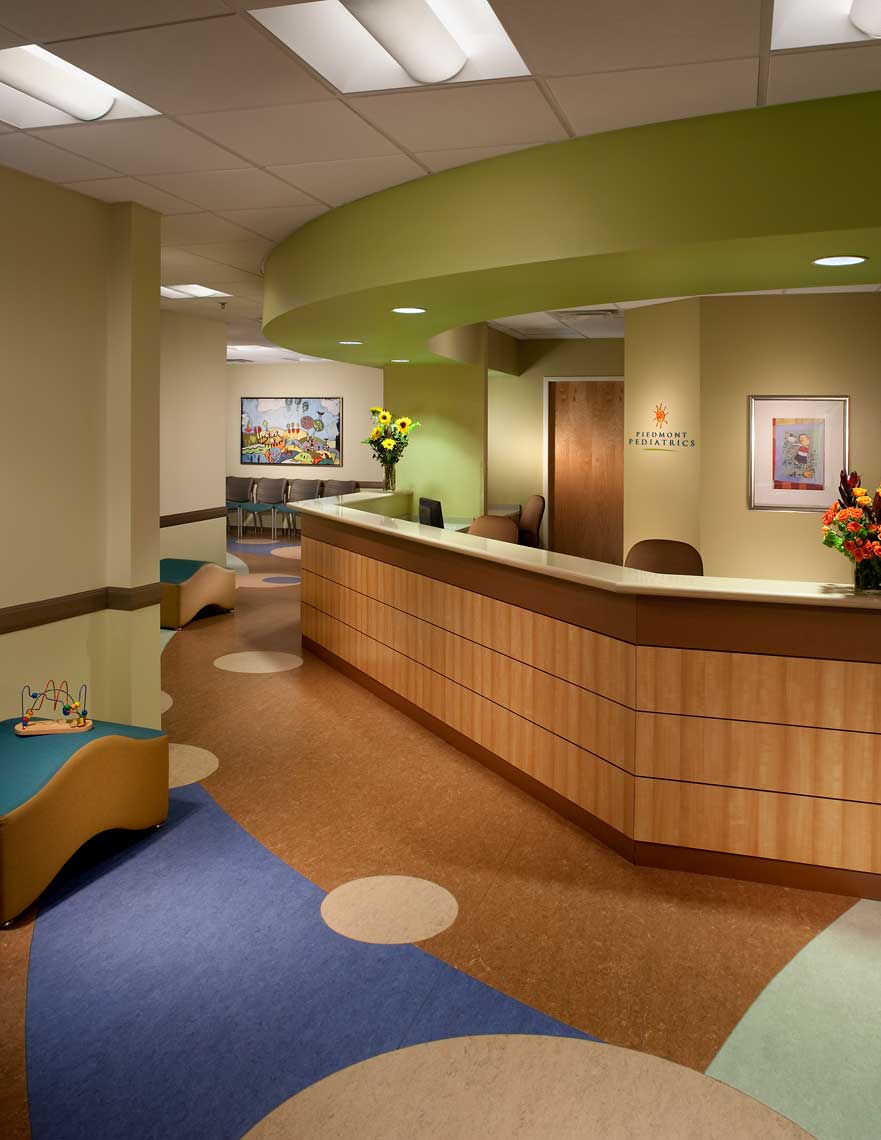
Piedmont Pediatrics<br>HLG Studios
Northside Forsyth Womens Center | Lobby Detail<br>HRD / Batson-Cook Company
Northside Forsyth Womens Center | Lobby<br>HRD / Batson-Cook Company
Northside Forsyth Womens Center<br>HRD / Batson-Cook Company
previous arrow
next arrow

Healthcare facilities offer perhaps the most diverse “biosphere” within which we work.  Spaces in the healthcare environment often consist of public areas, nurses’ stations, treatment rooms, waiting areas, admin, food service, surgical units, LDR rooms, ORs, technical spaces, mechanical, and more, all under one roof.  As one would imagine, this can present a host of challenges to anyone not well-versed in navigating the photography of the multi-dimensional healthcare paradigm.

Our team at Creative Sources has a wealth of experience working within healthcare facilities.  Our photo team navigates the varied environs, and if occupied, with a heightened sensitivity to patient privacy.  We bring the ability to plan around different departmental schedules, coordinate with various administrative entities, and have even coordinated with onsite personnel in getting an “air ambulance” helicopter to land on a hospital’s helipad just at the right moment at twilight!  That’s right, photography and impromptu air traffic control simultaneously.

One crucial factor in scheduling is the ability to work effectively whether the health facility is pre- or post-patient intake.  Each of these scenarios offers both challenges and opportunities, requiring a different approach.

For a hospital to properly serve its purpose, it must be sterile.  The photographs of it, however, do not. We bring a sense of warmth and approachability to our images.  Images showcase design of a healthcare venue featuring the varied functions as well as a “sense of place” for those who seek healing, deliver care, or are welcomed visitors.

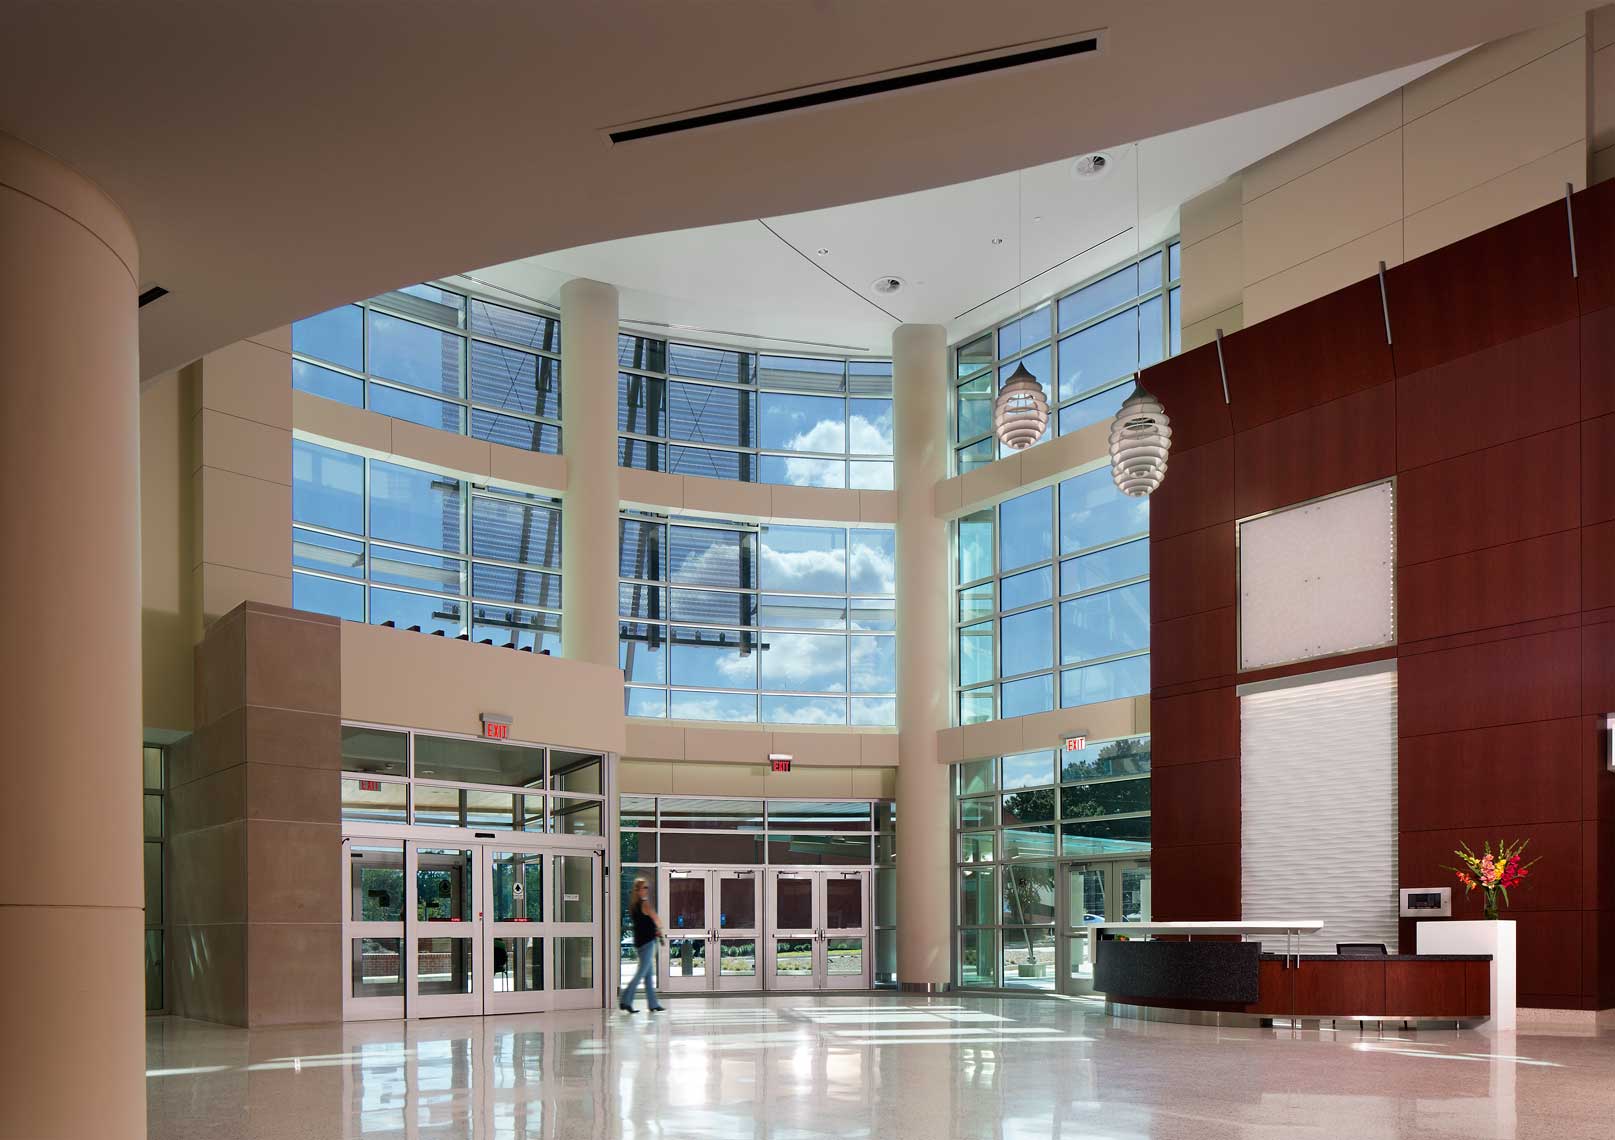
A view of the lobby in the Outpatient Care Center of Childrens Healthcare of Atlanta in Kennesaw, GA

Engaging architectural and interior photography

is the visual storytelling to showcase healthcare design. It communicates design solutions of varied medical environments to stakeholders. It allows architects and interior designers to:

• Translate complexity into clarity
• Prove technical and regulatory competence
• Showcase patient-centric environments
• Supports clinical efficiencies, administration, and operations

Modern healthcare design prioritizes

healing environments. Effective images highlight:

• Natural light and access to views
• Calming materials and colors
• Privacy and comfort in patient rooms
• Reception, lobbies, family spaces, and waiting areas
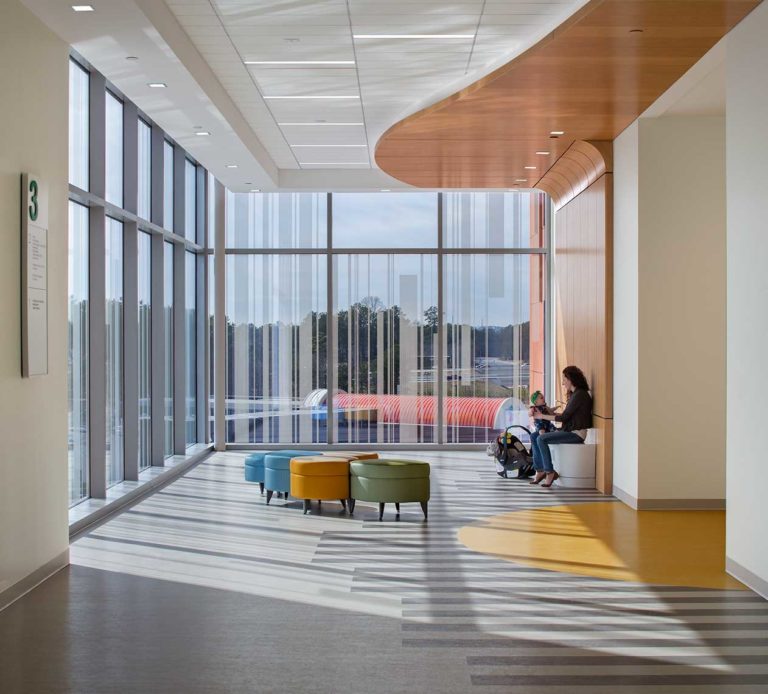
A view of the lobby in the Outpatient Care Center of Childrens Healthcare of Atlanta in Kennesaw, GA
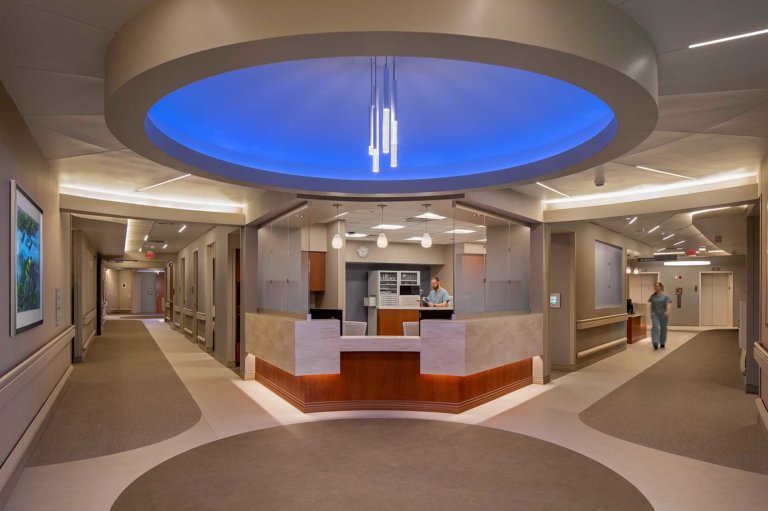
Bold lighting and striking design accent the nurse station at Emory Johns Creek Hospital

Strong visual storytelling

can set a firm apart within the Healthcare design niche. It:

• Establishes expertise in medical environments
• Illustrates design solutions for the healing environments
• Elevates the firm’s brand and expertise

Targeted architectural photography

supports healthcare design marketing by building credibility. Strong photography reinforces adherence to high standards of care environments, and signals experience with complex, high-stakes projects.
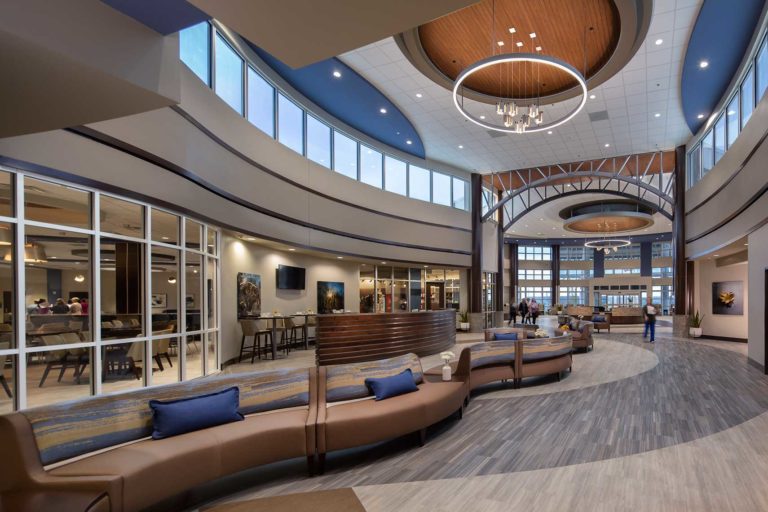
An expansive photo of the impressive lobby and seating at the North Alabama Medical Center - Atlanta Architectural Photographers
This inviting photo shows people enjoying the beautiful dining and social building at Skyland Trail
An image of an expansive Nurse Station at the North Alabama Medical Center in Florence, Alabama

Creative Sources Photography | Atlanta Architectural Photographers