Bauer Askew Architecture & Upland Design Group Tennessee Tech Ashraf Islam Engineering Building
Creative Sources Photography / Case Study
“As always, the Creative Sources team did an excellent job collaborating with us to meet our photographic needs. Specifically, their willingness to capture the featured images, along with the vignette series, allowed our firm to more appropriately and comprehensively record the design which included the architecture, interior architecture, and furniture selection.”
Tom Bauer
Architect | Principal
Bauer Askew Architecture
When composing these twilight images, care was taken to maximize the transparency of the large glass expanses on the west and north facades. By elevating the camera’s vantage-point the reflection in the water was enhanced while highlighting the surrounding landscape, lake, and sculpture. Supplemental lighting was used to show the sculpture’s shape and color.
The three-story central atrium welcomes students, faculty, and administrators. Our task was to show both the warmth and the scale of the atrium in its entirety.
A dominant wall of electrochromic glass brings the view and natural light into the space. Early morning sun accentuates the view to the outdoor courtyard and sculpture.
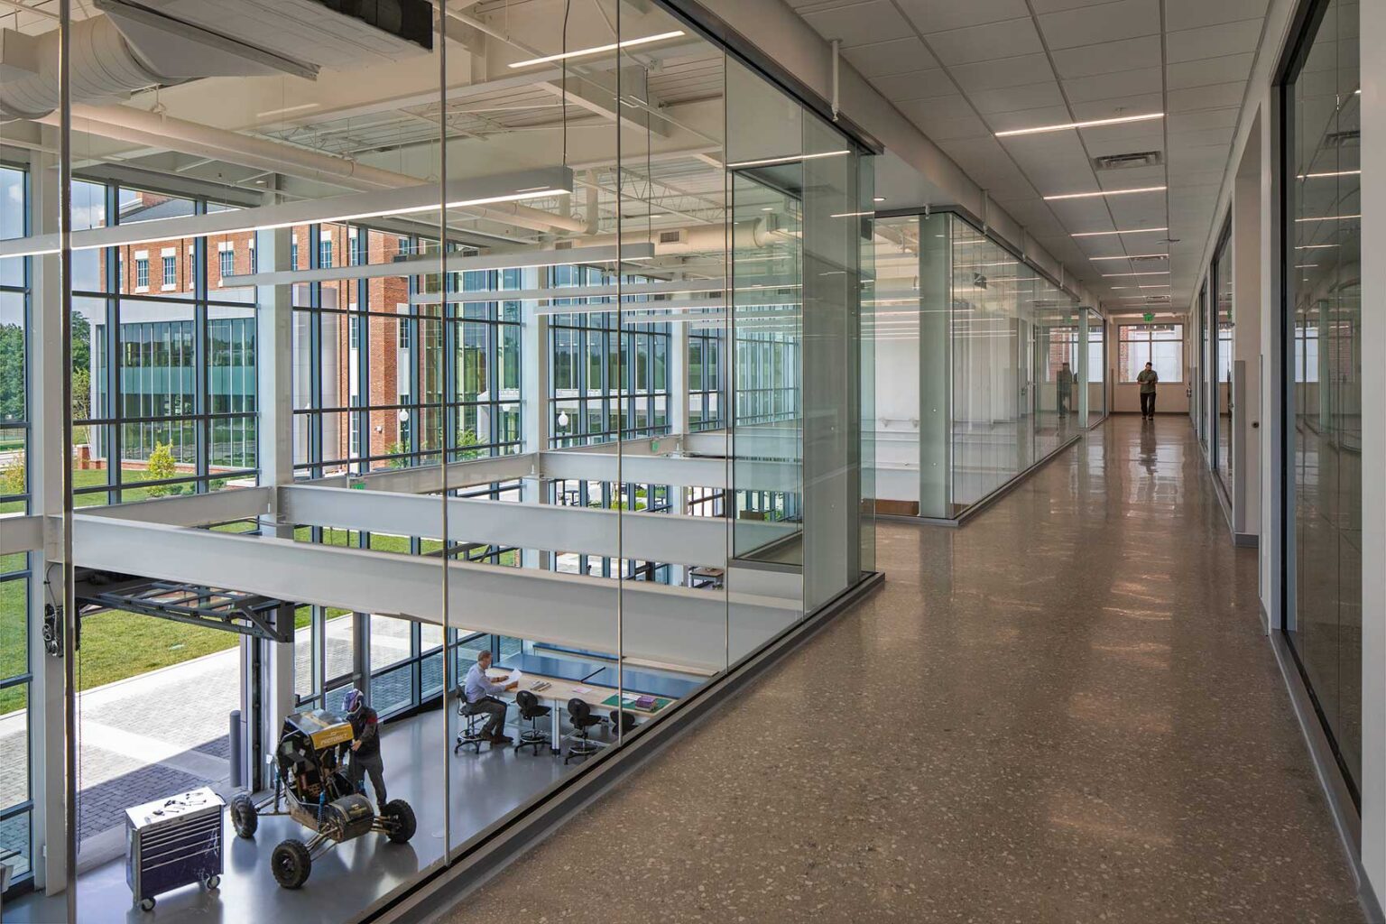
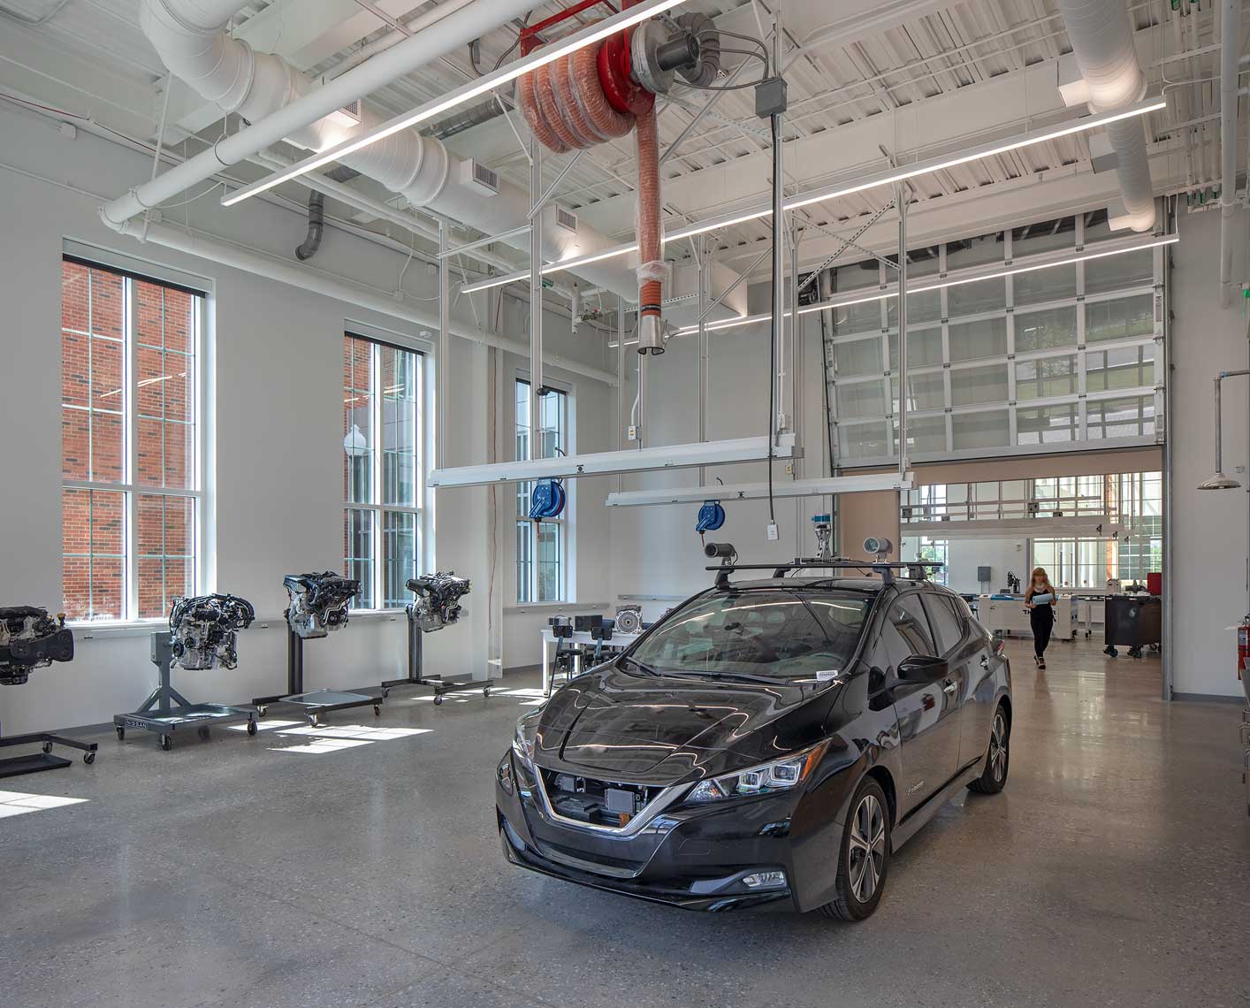
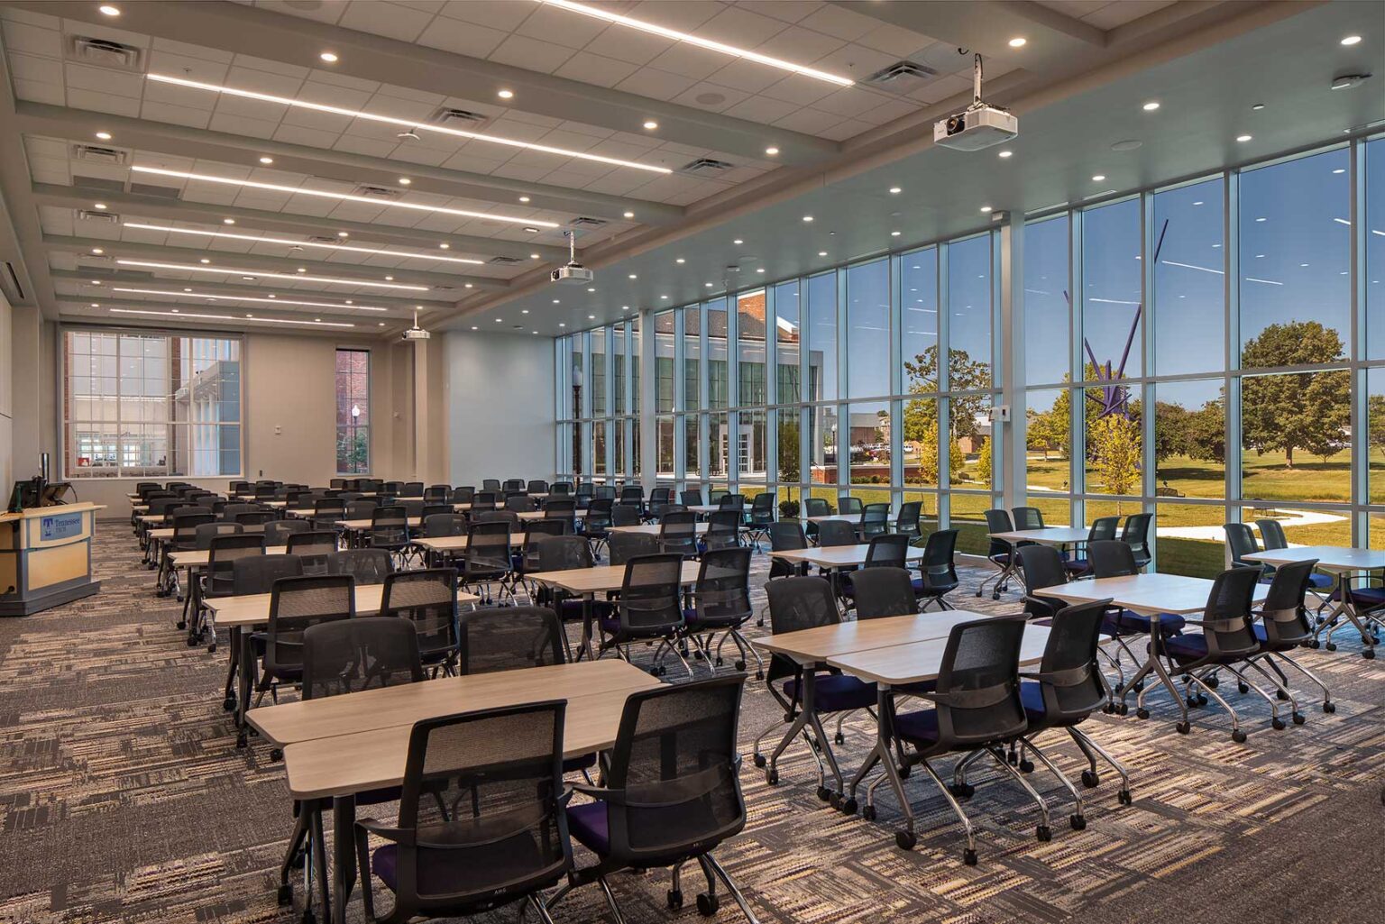
Photographing the large collaboration classroom and high-bay labs allowed us to feature the sophistication of the Student Projects and Vehicle Engineering Lab, in composition with the outside campus, complements the learning environment.
The instructional laboratories offer state-of-the-art equipment and instrumentation.
The Adaptive Learning Lab was developed with faculty to meet both current and future needs.
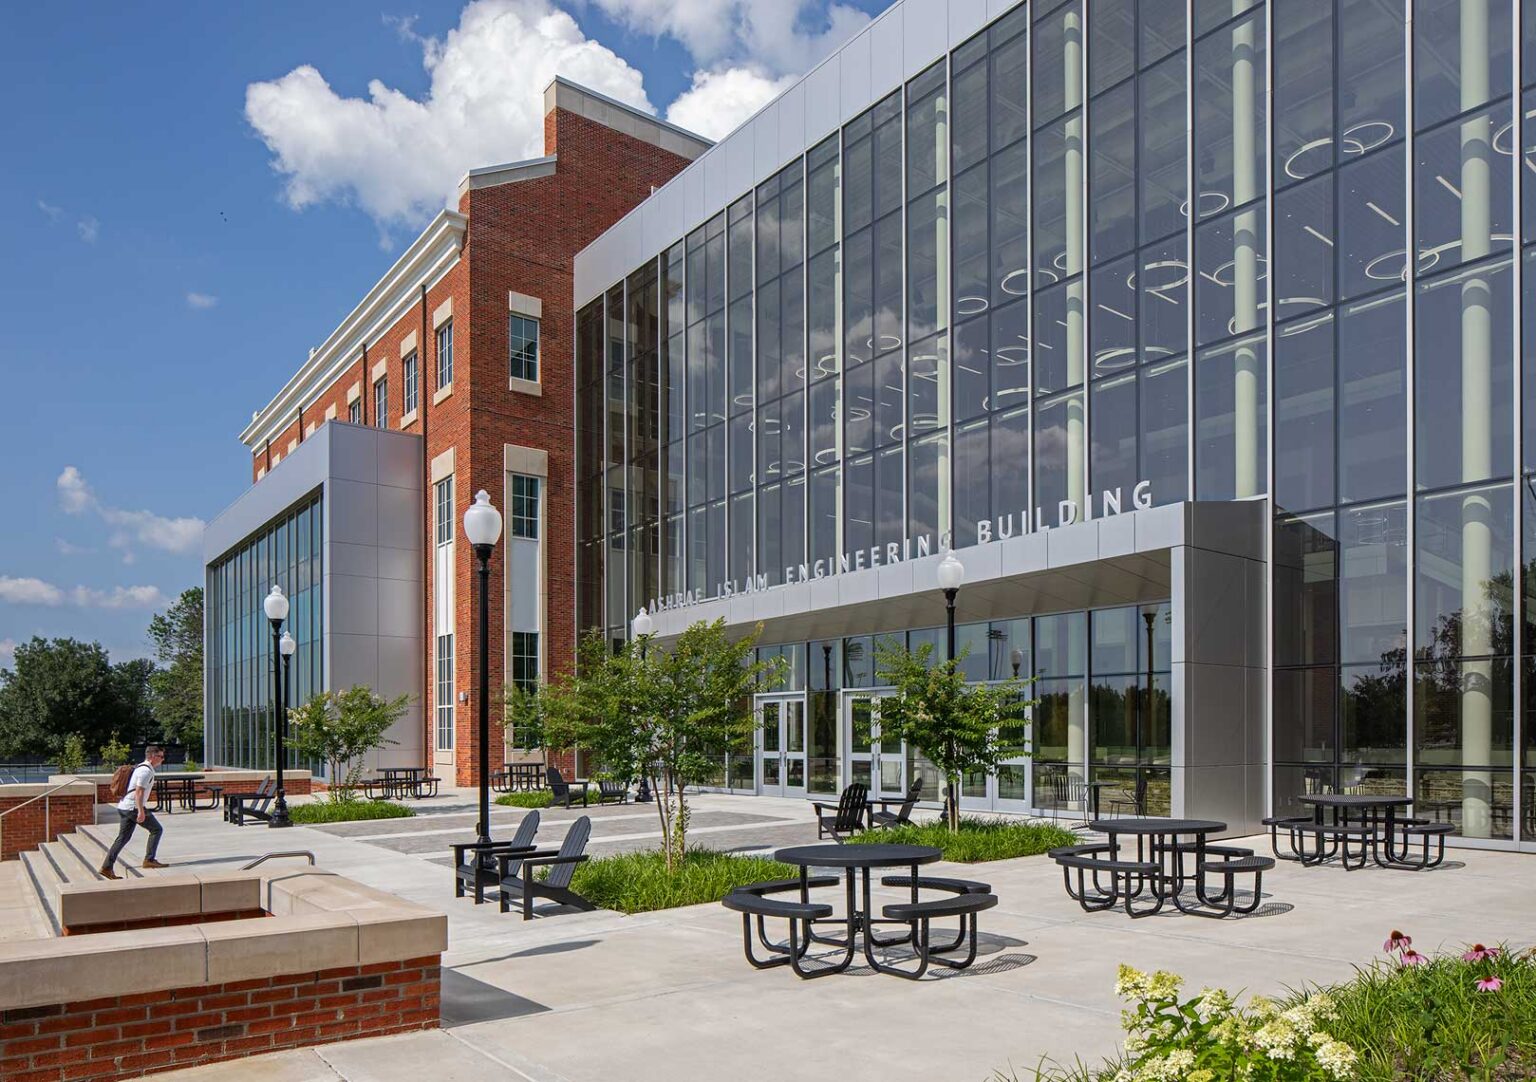
This main courtyard entrance allowed us to highlight the architectural detailing, signage, and exterior material finishes.
The drone view provided context to the surroundings, illustrating the architectural blending of TTU’s Georgian campus with contemporary design.
Creative Sources Photography’s experienced, award-winning creative team of Atlanta Architectural Photographers is here to collaborate on your next project, from concept and planning to final image results.